
Ryan Craig
@properties Christie's Int'l
(231) 715-5287
220 Total Sales
4 in Kalkaska
$15K - $270K Price Range
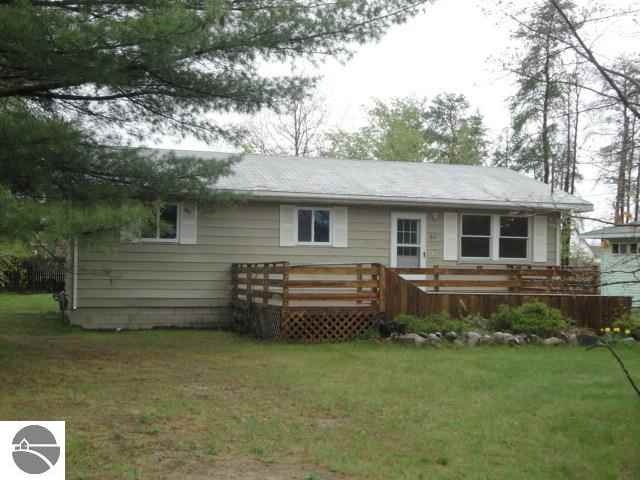
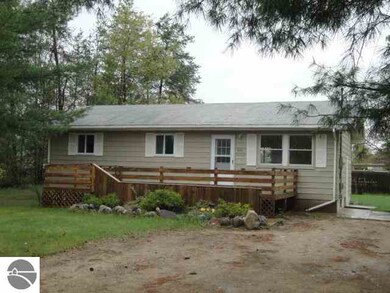
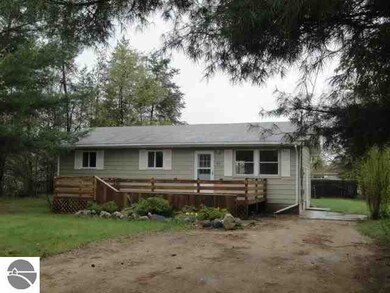
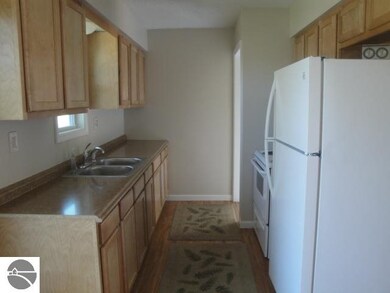
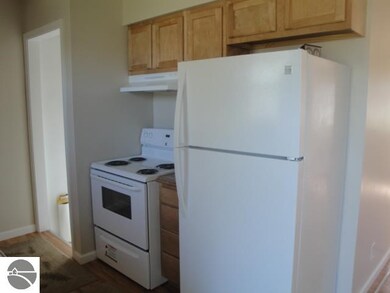
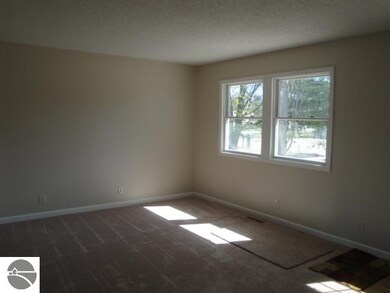
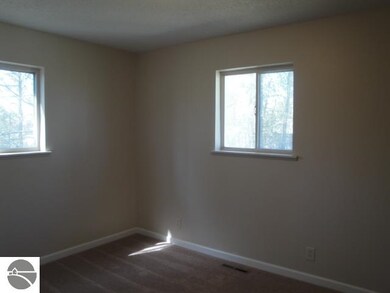
NEWLY REMODELED VILLAGE HOME! Looks like a new home!! New kitchen, bath, appliances, all new carpet, paint, fixtures - very very sharp!!! like walking into a new home - just move right in! Nice back yard, wooded setting for a little privacy! Nice location near Birch St and M-72!! Occupancy at closing!
Ryan Craig
@properties Christie's Int'l
(231) 715-5287
220 Total Sales
4 in Kalkaska
$15K - $270K Price Range
Tammy Jarvis
Key Realty One-TC
(231) 943-6228
115 Total Sales
2 in Kalkaska
$210K - $250K Price Range
Frank Franco
REMAX Bayshore - Kalkaska
(231) 715-5864
105 Total Sales
3 in Kalkaska
$95K - $170K Price Range
Sarah Jones
Key Realty One
(760) 253-8063
84 Total Sales
1 in Kalkaska
$150,000 Price
Holly Clouthier
REO-TCRandolph-233022
(810) 339-8219
74 Total Sales
1 in Kalkaska
$215,000 Price
Danielle Jerome
Coldwell Banker Schmidt Traverse City
(947) 886-8274
118 Total Sales
2 in Kalkaska
$250K - $285K Price Range
We collect this data history from publicly available records. To have your information removed, we recommend requesting removal directly through your county’s website.
| Date | Event | Price | List to Sale | Price per Sq Ft | Prior Sale |
|---|---|---|---|---|---|
| 09/20/2013 09/20/13 | Sold | $59,900 | -11.8% | $62 / Sq Ft | |
| 08/20/2013 08/20/13 | Pending | -- | -- | -- | |
| 05/11/2013 05/11/13 | For Sale | $67,900 | +146.9% | $71 / Sq Ft | |
| 02/26/2013 02/26/13 | Sold | $27,500 | -17.9% | $29 / Sq Ft | View Prior Sale |
| 02/19/2013 02/19/13 | Pending | -- | -- | -- | |
| 01/18/2013 01/18/13 | For Sale | $33,500 | -- | $35 / Sq Ft |
A
Seller's Agent in 2013
Albert Jordan
EXIT Northern Shores Realty-ER
(231) 384-1372
Seller's Agent in 2013
Sandy Gunning
Aspire North Realtors
(231) 620-0160
97 Total Sales
Buyer's Agent in 2013
Chad Anderson
Coldwell Banker Schmidt-Kalkas
(231) 645-0965
153 Total Sales
Source: Northern Great Lakes REALTORS® MLS
MLS Number: 1745315
Disclaimer: Certain information contained herein is derived from information provided by parties other than Homes.com. All information provided is deemed reliable, but is not guaranteed to be accurate and should be independently verified.
The information in this listing was gathered from third-party sources including the seller. Northern Great Lakes REALTORS® MLS and its subscribers disclaim any and all representations or warranties as to the accuracy of this information.
Copyright 2026 Northern Great Lakes REALTORS® MLS. All Rights Reserved.
Ask me questions while you tour the home.