
Shlomo Wilner
Crossroads Realty, Sapphire Group
(848) 285-5489
52 Total Sales
1 in Plainfield
$329,000 Price
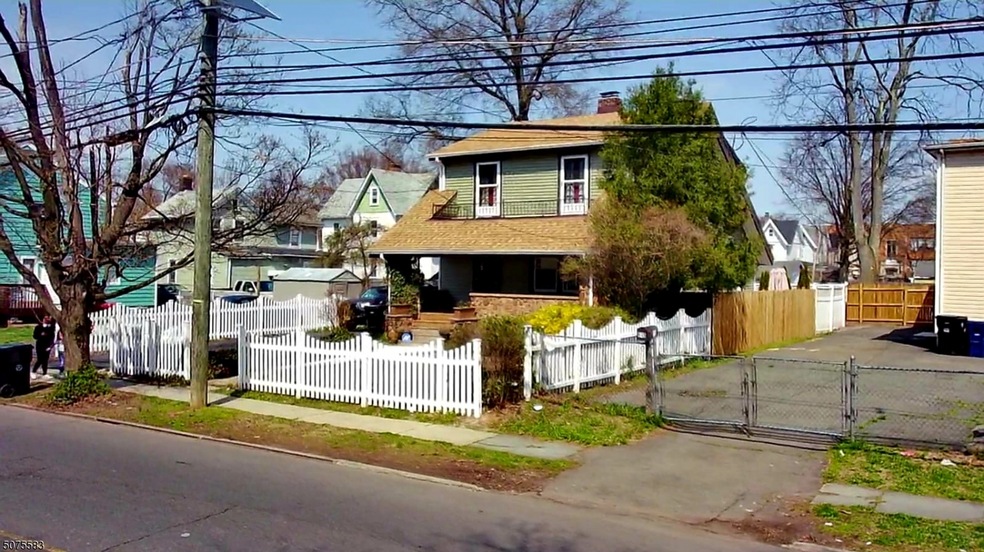
House is legally zoned as a two family home with the city, but currently being used as a single family with a single kitchen. Spacious bedrooms, large living room, formal dining room, finish basement new roof, new siding and more. Close to shopping area, schools, train and bus station.
Last Agent to Sell the Property
EVELYN G. VIVAS RODRIGUEZ
ERA SUBURB REALTY Listed on: 06/22/2021
Last Buyer's Agent
EMERALD IRBY
KELLER WILLIAMS - NJ METRO GROUP
Shlomo Wilner
Crossroads Realty, Sapphire Group
(848) 285-5489
52 Total Sales
1 in Plainfield
$329,000 Price
Prachi Dharmadhikari
REWARDS REALTY LLC
(973) 928-7711
43 Total Sales
1 in Plainfield
$460,000 Price
Manuel Dominguez
RE/MAX Synergy
(848) 257-9747
22 Total Sales
1 in Plainfield
$900,000 Price
Rachele JeanLouis
HomeQuest Realty Group, LLC
(908) 332-9426
65 Total Sales
1 in Plainfield
$315,000 Price
Nicholas Boulton
EXP REALTY, LLC
(732) 517-7874
66 Total Sales
2 in Plainfield
$570K - $600K Price Range
Edward Nugent
Red Door Real Estate LLC
(848) 279-9236
137 Total Sales
1 in Plainfield
$430,000 Price
We collect this data history from publicly available records. To have your information removed, we recommend requesting removal directly through your county’s website.
| Date | Event | Price | List to Sale | Price per Sq Ft | Prior Sale |
|---|---|---|---|---|---|
| 12/07/2021 12/07/21 | Sold | $415,000 | +6.7% | -- | |
| 08/24/2021 08/24/21 | Pending | -- | -- | -- | |
| 07/21/2021 07/21/21 | Price Changed | $389,000 | -2.5% | -- | |
| 06/22/2021 06/22/21 | For Sale | $399,000 | +219.2% | -- | |
| 01/30/2015 01/30/15 | Sold | $125,000 | -- | -- | View Prior Sale |
EV
Seller's Agent in 2021
EVELYN G. VIVAS RODRIGUEZ
ERA SUBURB REALTY
EI
Buyer's Agent in 2021
EMERALD IRBY
KELLER WILLIAMS - NJ METRO GROUP
SO
Seller's Agent in 2015
SIMONE O LEARY
NORTHEAST SIGNATURE PROPERTIES
JL
Buyer's Agent in 2015
JESSIE LIZARDO
ERA SUBURB REALTY
Source: Garden State MLS
MLS Number: 3722383
Disclaimer: Certain information contained herein is derived from information provided by parties other than Homes.com. All information provided is deemed reliable, but is not guaranteed to be accurate and should be independently verified.
The data relating to real estate for sale on this website comes in part from the IDX Program of Garden State Multiple Listing Service, L.L.C. Real estate listings held by other brokerage firms are marked as IDX Listing.
Information deemed reliable but not guaranteed.
Copyright © 2026 Garden State Multiple Listing Service, L.L.C. All rights reserved.
Notice: The dissemination of listings on this website does not constitute the consent required by N.J.A.C. 11:5.6.1 (n) for the advertisement of listings exclusively for sale by another broker. Any such consent must be obtained in writing from the listing broker.
This information is being provided for Consumers’ personal, non-commercial use and may not be used for any purpose other than to identify prospective properties Consumers may be interested in purchasing.
Ask me questions while you tour the home.