CY
Seller's Agent in 2020
Charles Yonker
Deleted Agent
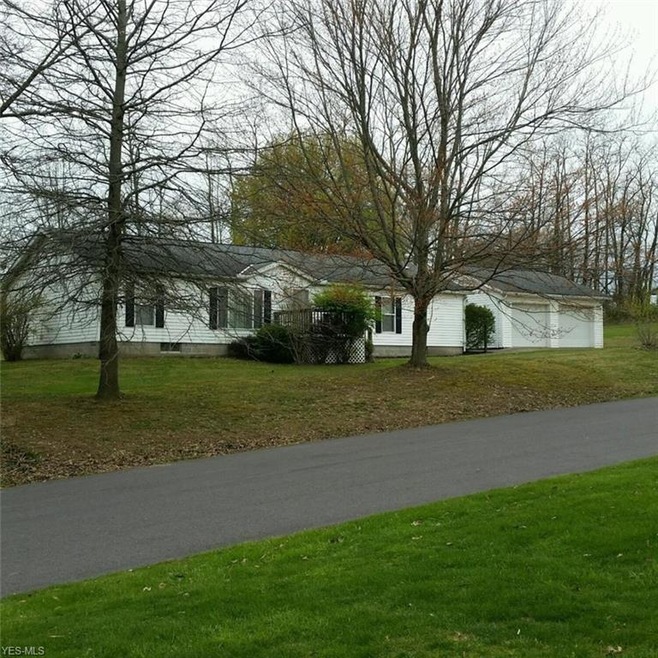
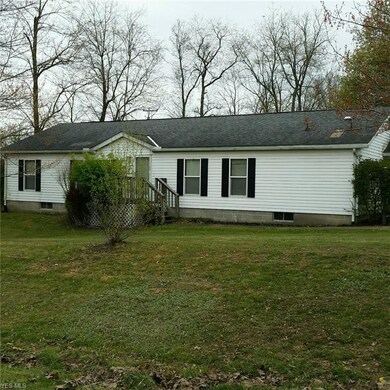
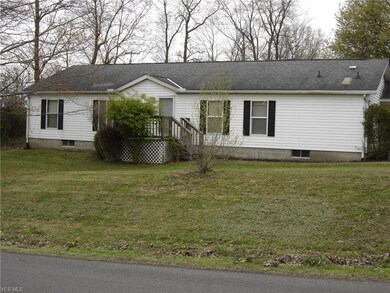

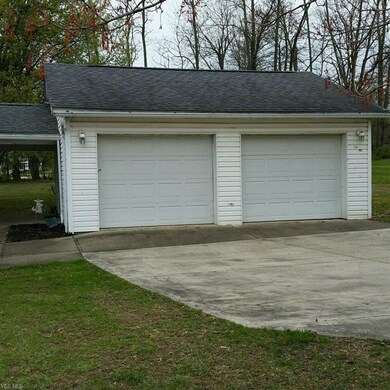
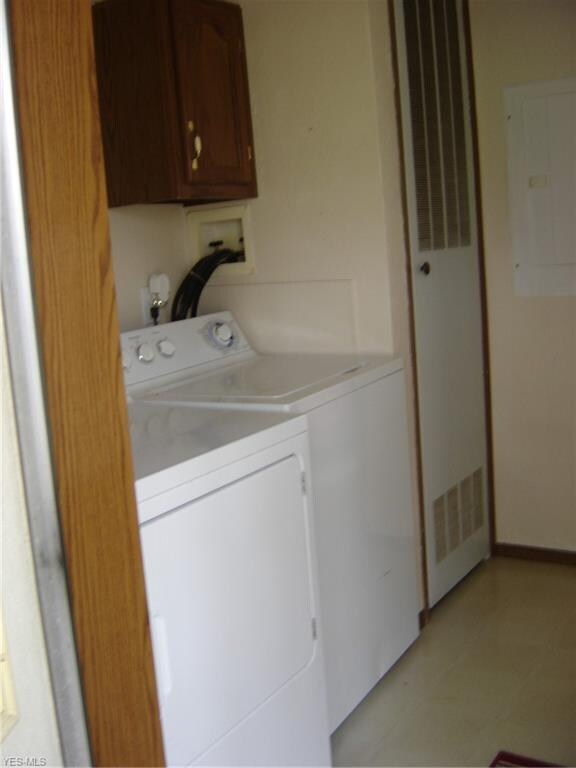
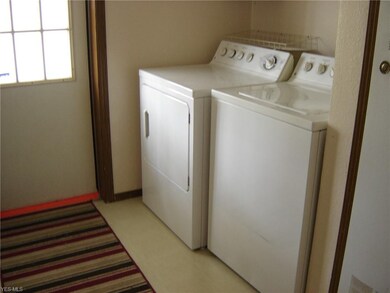
Great home with huge backyard. 3 bedrooms, 2 full baths. master bath has 5' wide low entry shower stall 3 yrs. old. Sewing room off of master bedroom. Great new section of Byesville. MWCD assessment $6 per yr. Breezeway to garage. New hot water heater, 24 x 24 garage 2/ openers.
Last Agent to Sell the Property
Charles Yonker
Deleted Agent License #406835 Listed on: 04/21/2020
We collect this data history from publicly available records. To have your information removed, we recommend requesting removal directly through your county’s website.
We collect this data history from publicly available records. To have your information removed, we recommend requesting removal directly through your county’s website.
| Date | Buyer | Sale Price | Title Company |
|---|---|---|---|
| $102,500 | None Available |
We collect this data history from publicly available records. To have your information removed, we recommend requesting removal directly through your county’s website.
| Date | Status | Borrower | Loan Amount |
|---|---|---|---|
| Open | $93,500 |
We collect this data history from publicly available records. To have your information removed, we recommend requesting removal directly through your county’s website.
| Date | Event | Price | List to Sale | Price per Sq Ft |
|---|---|---|---|---|
| 07/24/2020 07/24/20 | Sold | $102,500 | -6.8% | $65 / Sq Ft |
| 06/09/2020 06/09/20 | Pending | -- | -- | -- |
| 05/28/2020 05/28/20 | For Sale | $110,000 | 0.0% | $70 / Sq Ft |
| 04/27/2020 04/27/20 | Pending | -- | -- | -- |
| 04/21/2020 04/21/20 | For Sale | $110,000 | -- | $70 / Sq Ft |
We collect this data history from publicly available records. To have your information removed, we recommend requesting removal directly through your county’s website.
| Year | Tax Paid | Tax Assessment Tax Assessment Total Assessment is a certain percentage of the fair market value that is determined by local assessors to be the total taxable value of land and additions on the property. | Land | Improvement |
|---|---|---|---|---|
| 2025 | $1,689 | $43,942 | $6,986 | $36,956 |
| 2024 | $1,739 | $43,942 | $6,986 | $36,956 |
| 2023 | $1,682 | $34,874 | $5,544 | $29,330 |
| 2022 | $1,451 | $34,900 | $5,570 | $29,330 |
| 2021 | $1,395 | $34,900 | $5,570 | $29,330 |
| 2020 | $1,032 | $34,950 | $5,530 | $29,420 |
| 2019 | $1,024 | $34,950 | $5,530 | $29,420 |
| 2018 | $940 | $34,950 | $5,530 | $29,420 |
| 2017 | $862 | $30,300 | $4,810 | $25,490 |
| 2016 | $861 | $30,300 | $4,810 | $25,490 |
| 2015 | $861 | $30,300 | $4,810 | $25,490 |
| 2014 | $777 | $27,550 | $4,380 | $23,170 |
| 2013 | $767 | $27,550 | $4,380 | $23,170 |
CY
Seller's Agent in 2020
Charles Yonker
Deleted Agent

Buyer's Agent in 2020
Sue Groves
Leonard and Newland Real Estate Services
(740) 509-1718
112 Total Sales
Source: MLS Now
MLS Number: 4183177
Disclaimer: Certain information contained herein is derived from information provided by parties other than Homes.com. All information provided is deemed reliable, but is not guaranteed to be accurate and should be independently verified.
IDX information is provided exclusively for personal, non-commercial use, and may not be used for any purpose other than to identify prospective properties consumers may be interested in purchasing. Information is deemed reliable but not guaranteed.
Ask me questions while you tour the home.