
Midge Nixon
REMAX Central
(231) 444-2423
128 Total Sales
2 in Grayling
$160K - $225K Price Range
Estimated Value: $186,961
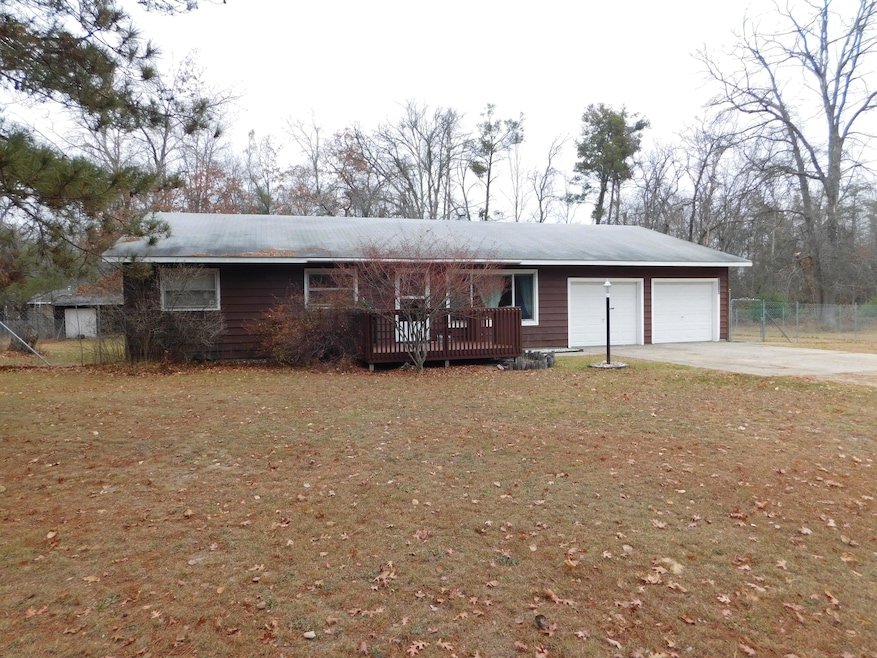
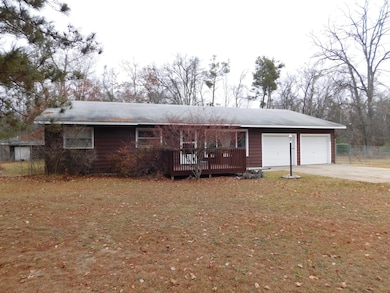
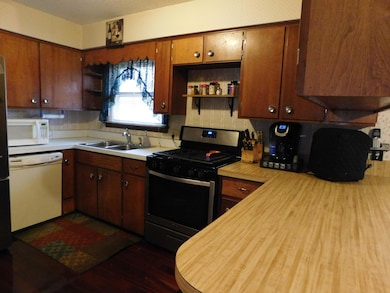
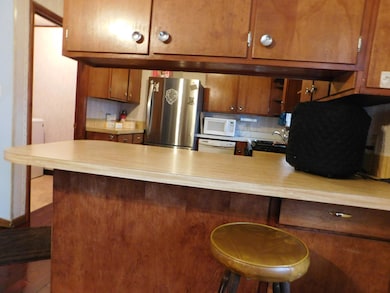
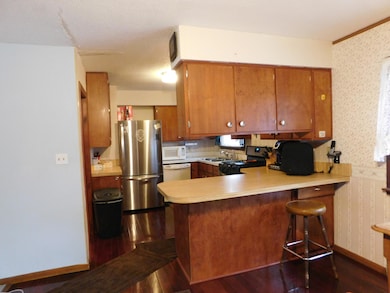
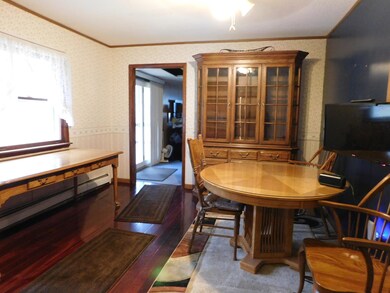
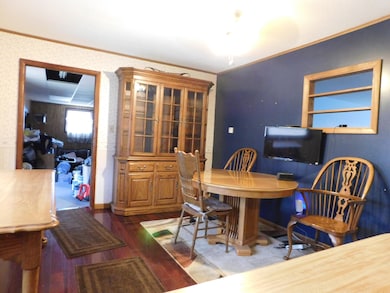
Great family home in a great family-friendly neighborhood offering 4 bedrooms, 1 bath, a large living room, and bonus room. Situated on three lots with a fenced yard, plus additional owned property on both sides of the fence. Includes a storage shed. Heated by a new on-demand boiler and pellet stove. Features three decks. Gas range, refrigerator, washer, and dryer included. Easy to show with 24 hours' notice.
Last Agent to Sell the Property
River Country Realty License #6506045575 Listed on: 11/21/2025
Last Buyer's Agent
NON-MEMBER MLS
MLS NON-MEMBER
We collect this data history from publicly available records. To have your information removed, we recommend requesting removal directly through your county’s website.
Midge Nixon
REMAX Central
(231) 444-2423
128 Total Sales
2 in Grayling
$160K - $225K Price Range
Donna Stubenvoll
Real Estate One of Gaylord
(989) 614-4426
127 Total Sales
8 in Grayling
$48K - $198K Price Range
Beth Olosky
EXP Realty
(231) 714-6380
123 Total Sales
1 in Grayling
$182,000 Price
Todd Jansen
CENTURY 21 REALTY NORTH-HOUGHTON LK
(989) 495-4104
139 Total Sales
10 in Grayling
$150K - $679K Price Range
Kayla Spohn
KW Northern Michigan Team Partners
(989) 422-8878
51 Total Sales
7 in Grayling
$35K - $275K Price Range
Angela Farrington
KW Northern Michigan Team Partners
(586) 666-1549
95 Total Sales
2 in Grayling
$75K - $270K Price Range
We collect this data history from publicly available records. To have your information removed, we recommend requesting removal directly through your county’s website.
| Date | Buyer | Sale Price | Title Company |
|---|---|---|---|
| $173,000 | -- | ||
| -- | -- | ||
| -- | -- | ||
| -- | -- | ||
| $42,000 | -- |
We collect this data history from publicly available records. To have your information removed, we recommend requesting removal directly through your county’s website.
| Date | Status | Borrower | Loan Amount |
|---|---|---|---|
| Open | $167,810 | ||
| Closed | $167,810 | ||
| Previous Owner | $65,800 |
We collect this data history from publicly available records. To have your information removed, we recommend requesting removal directly through your county’s website.
| Date | Event | Price | List to Sale | Price per Sq Ft |
|---|---|---|---|---|
| 02/17/2026 02/17/26 | Sold | $173,000 | -1.1% | $115 / Sq Ft |
| 11/21/2025 11/21/25 | For Sale | $174,900 | -- | $117 / Sq Ft |
We collect this data history from publicly available records. To have your information removed, we recommend requesting removal directly through your county’s website.
| Year | Tax Paid | Tax Assessment Tax Assessment Total Assessment is a certain percentage of the fair market value that is determined by local assessors to be the total taxable value of land and additions on the property. | Land | Improvement |
|---|---|---|---|---|
| 2026 | $1,038 | $86,100 | $3,100 | $83,000 |
| 2025 | $615 | $78,000 | $3,100 | $74,900 |
| 2024 | $601 | $69,800 | $3,100 | $66,700 |
| 2023 | $574 | $60,200 | $3,100 | $57,100 |
| 2022 | $547 | $49,600 | $3,100 | $46,500 |
| 2021 | $1,445 | $47,000 | $3,100 | $43,900 |
| 2020 | $867 | $44,500 | $3,100 | $41,400 |
| 2019 | $848 | $44,600 | $3,100 | $41,500 |
| 2018 | $835 | $37,600 | $3,100 | $34,500 |
| 2017 | $557 | $31,400 | $3,100 | $28,300 |
| 2016 | $552 | $28,900 | $28,900 | $0 |
| 2015 | $807 | $28,900 | $0 | $0 |
| 2014 | -- | $29,700 | $0 | $0 |
| 2013 | -- | $29,500 | $0 | $0 |
B
Seller's Agent in 2026
Betty Partello
River Country Realty
(989) 370-2061
129 Total Sales
N
Buyer's Agent in 2026
NON-MEMBER MLS
MLS NON-MEMBER
2
Buyer's Agent in 2026
221 221
FNIS
Source: Water Wonderland Board of REALTORS®
MLS Number: 201838101
APN: 040-45-420-05-022-00
Disclaimer: Certain information contained herein is derived from information provided by parties other than Homes.com. All information provided is deemed reliable, but is not guaranteed to be accurate and should be independently verified.
The data relating to real estate on this web site comes in part from the Internet
Data Exchange Program of the Water Wonderland MLS (WWLX). Real estate
listings held by brokerage firms other than Ten-X are marked with the WWLX
logo and the detailed information about said listing includes the listing office.
All information deemed reliable but not guaranteed and should be independently verified. All properties are subject to prior sale, change or withdrawal. Neither the listing broker(s) nor Ten-X shall be responsible for any typographical errors, misinformation, misprints, and shall be held totally harmless. Water Wonderland MLS, Inc © All rights reserved.
WWLX information is provided exclusively for consumers' personal, non-commercial use and may not be used for any purpose other than to identify prospective properties consumers may be interested in purchasing.
Ask me questions while you tour the home.