
Robert Martinez
MHOMENT Realty LLC
(210) 905-9740
47 Total Sales
1 in Leon Valley
$150,000 Price
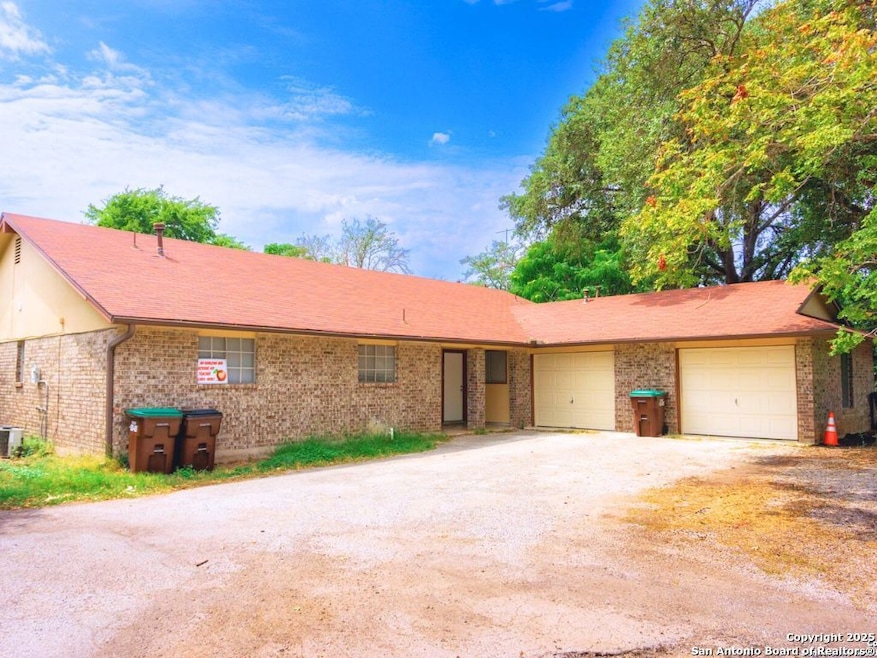
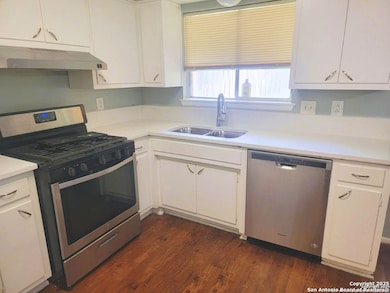
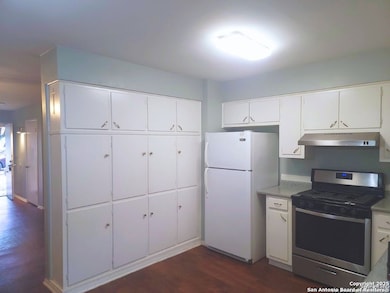
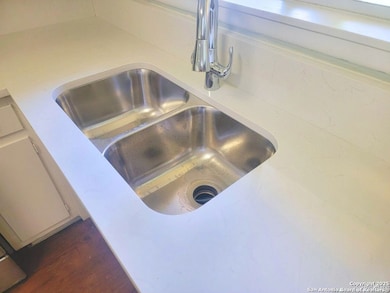
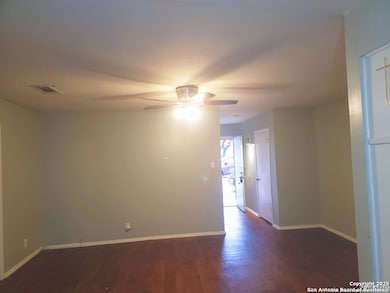
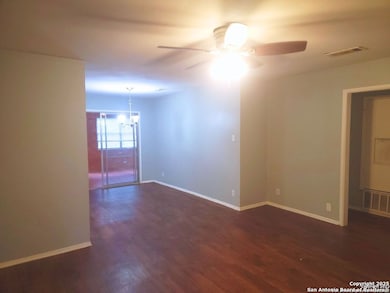
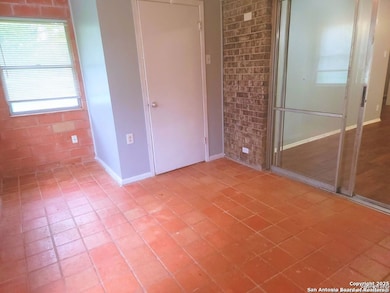
Charming 3-Bedroom Home in a Prime Location Near I-410 & Wurzbach This super cute 3-bedroom, 2-bath home is located in a fantastic area near I-410 and Wurzbach, offering both convenience and charm. The home features vinyl flooring throughout and neutral paint colors, creating a clean and modern look. The open kitchen provides plenty of extra cabinets for storage, while the spacious living room is perfect for relaxing or entertaining. A bright sunroom with additional storage adds to the home's appeal. The oversized backyard offers plenty of space to enjoy outdoor activities, and pets under 25 lbs are considered on a case-by-case basis. Additional details: Tenant pays $55 per month for water/sewer. $0 security deposit available for qualified applicants with an Obligo or Rhino policy.
Last Agent to Rent the Property
Shelly S Williams
Stonepoint Properties Inc Listed on: 05/05/2025
Last Renter's Agent
Shelly S Williams
Stonepoint Properties Inc Listed on: 05/05/2025
We collect this data history from publicly available records. To have your information removed, we recommend requesting removal directly through your county’s website.
Robert Martinez
MHOMENT Realty LLC
(210) 905-9740
47 Total Sales
1 in Leon Valley
$150,000 Price
Shane Neal
eXp Realty, LLC
(210) 794-9106
2,636 Total Sales
27 in Leon Valley
$150K - $345K Price Range
Ronald Henry
Just Focus Real Estate
(210) 761-7532
86 Total Sales
1 in Leon Valley
$595,000 Price
Melanie Heath
MCH Realty Group
(726) 444-1105
132 Total Sales
1 in Leon Valley
$253,500 Price
Patty Monteza
Keller Williams City-View
(210) 864-6091
107 Total Sales
1 in Leon Valley
$251,400 Price
Ricardo Gonzalez
Keller Williams Heritage
(855) 956-1358
161 Total Sales
2 in Leon Valley
$290K - $307K Price Range
We collect this data history from publicly available records. To have your information removed, we recommend requesting removal directly through your county’s website.
| Date | Buyer | Sale Price | Title Company |
|---|---|---|---|
| -- | None Listed On Document | ||
| Kumar Naveen | -- | First American Title | |
| Smith Scott Royal | -- | None Available | |
| Heckler Ii Robert L | -- | Fatco | |
| Howie Steve Wayne | -- | None Available | |
| Howie Steve W | -- | Lalt | |
| Rodriguez Rogelio | -- | -- |
We collect this data history from publicly available records. To have your information removed, we recommend requesting removal directly through your county’s website.
| Date | Status | Borrower | Loan Amount |
|---|---|---|---|
| Open | $205,000 | ||
| Previous Owner | Kumar Naveen | $210,000 | |
| Previous Owner | Heckler Ii Robert L | $165,750 | |
| Previous Owner | Howie Steve W | $136,250 | |
| Previous Owner | Rodriguez Rogelio | $104,800 | |
| Previous Owner | Rodriguez Rogelio | $102,600 |
We collect this data history from publicly available records. To have your information removed, we recommend requesting removal directly through your county’s website.
| Date | Event | Price | List to Sale | Price per Sq Ft | Prior Sale |
|---|---|---|---|---|---|
| 09/01/2025 09/01/25 | Rented | $1,400 | +0.1% | -- | |
| 07/24/2025 07/24/25 | Price Changed | $1,399 | -0.1% | $1 / Sq Ft | |
| 07/12/2025 07/12/25 | Price Changed | $1,400 | 0.0% | $1 / Sq Ft | |
| 07/12/2025 07/12/25 | For Rent | $1,400 | -3.4% | -- | |
| 07/08/2025 07/08/25 | Off Market | $1,450 | -- | -- | |
| 06/11/2025 06/11/25 | Price Changed | $1,450 | -1.7% | $1 / Sq Ft | |
| 05/05/2025 05/05/25 | For Rent | $1,475 | +1.7% | -- | |
| 05/15/2024 05/15/24 | Rented | $1,450 | 0.0% | -- | |
| 04/16/2024 04/16/24 | Price Changed | $1,450 | -2.7% | $1 / Sq Ft | |
| 12/21/2023 12/21/23 | Price Changed | $1,490 | -2.3% | $1 / Sq Ft | |
| 12/02/2023 12/02/23 | For Rent | $1,525 | +2.0% | -- | |
| 04/05/2023 04/05/23 | Off Market | $1,495 | -- | -- | |
| 01/13/2023 01/13/23 | Rented | $1,495 | 0.0% | -- | |
| 01/12/2023 01/12/23 | Rented | $1,495 | 0.0% | -- | |
| 11/10/2022 11/10/22 | For Rent | $1,495 | 0.0% | -- | |
| 09/10/2021 09/10/21 | Off Market | -- | -- | -- | |
| 06/11/2021 06/11/21 | Sold | -- | -- | -- | View Prior Sale |
| 05/12/2021 05/12/21 | Pending | -- | -- | -- | |
| 05/07/2021 05/07/21 | For Sale | $275,000 | +22.2% | $115 / Sq Ft | |
| 10/12/2018 10/12/18 | Off Market | -- | -- | -- | |
| 07/13/2018 07/13/18 | Sold | -- | -- | -- | View Prior Sale |
| 06/13/2018 06/13/18 | Pending | -- | -- | -- | |
| 06/03/2018 06/03/18 | For Sale | $225,000 | -- | $94 / Sq Ft |
We collect this data history from publicly available records. To have your information removed, we recommend requesting removal directly through your county’s website.
| Year | Tax Paid | Tax Assessment Tax Assessment Total Assessment is a certain percentage of the fair market value that is determined by local assessors to be the total taxable value of land and additions on the property. | Land | Improvement |
|---|---|---|---|---|
| 2025 | $6,286 | $274,050 | $93,010 | $181,040 |
| 2024 | $6,061 | $271,430 | $93,010 | $178,420 |
| 2023 | $6,061 | $271,430 | $93,010 | $178,420 |
| 2022 | $6,279 | $259,610 | $70,530 | $189,080 |
| 2021 | $5,830 | $229,580 | $59,950 | $169,630 |
| 2020 | $5,759 | $222,000 | $45,620 | $176,380 |
| 2019 | $5,893 | $221,000 | $29,560 | $191,440 |
| 2018 | $5,997 | $223,880 | $29,560 | $194,320 |
| 2017 | $4,452 | $165,890 | $29,560 | $136,330 |
| 2016 | $4,782 | $178,190 | $29,560 | $148,630 |
| 2015 | $3,747 | $153,790 | $29,560 | $124,230 |
| 2014 | $3,747 | $138,330 | $0 | $0 |
SW
Landlord's Agent in 2025
Shelly S Williams
Stonepoint Properties Inc
JS
Buyer's Agent in 2024
Jennifer Sloan
LPT Realty, LLC
(210) 986-6065
22 Total Sales
Seller's Agent in 2023
Jeannie Smith
Davidson Properties, Inc.
(724) 784-8567
13 Total Sales
RH
Seller's Agent in 2021
Robert Heckler
Robert Heckler, REALTOR
LS
Buyer's Agent in 2021
Lisa Sinn
Keller Williams Heritage
(210) 789-9617
348 Total Sales
DD
Seller's Agent in 2018
Dale Dorsey
Keller Williams Legacy
Source: San Antonio Board of REALTORS®
MLS Number: 1863994
APN: 04432-041-0330
Disclaimer: Certain information contained herein is derived from information provided by parties other than Homes.com. All information provided is deemed reliable, but is not guaranteed to be accurate and should be independently verified.
IDX information is provided exclusively for personal, non-commercial use, and may not be used for any purpose other than to identify prospective properties consumers may be interested in purchasing.
Information is deemed reliable but not guaranteed.
Ask me questions while you tour the home.