
Juan Umanzor
Responds Quickly
Long & Foster Real Estate, Inc.
(240) 624-7972
382 Total Sales
1 in Linganore
$660,204 Price
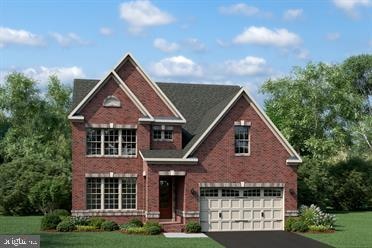
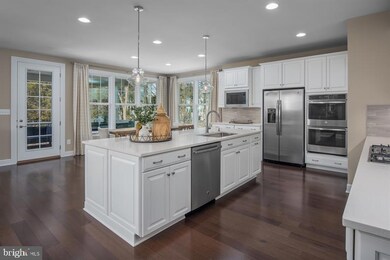
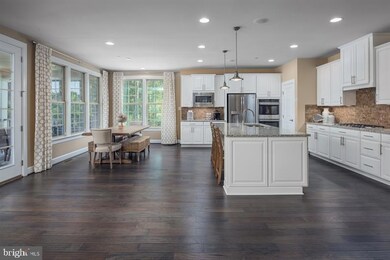
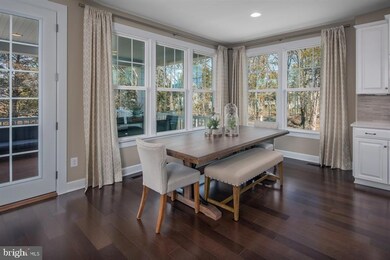



NEW CONSTRUCTION WITHOUT THE WAIT!! DELIVERY IN 60 DAYS! Come discover the NV difference today! The Danville single-family home offers a craftsman's eye for detail that never fails to delight. Enter the welcoming foyer and be greeted by a formal dining area. A tucked away study near the 2-car garage makes working from home easy. The gourmet kitchen includes quartz countertops, designer cabinets, a huge pantry and a gorgeous island. The open family room includes a fireplace! Upstairs, a foyer leads to a dramatic double entry into the luxury owner's suite, with its tray ceiling, dual walk-in closets and a spa-like bath. Three more bedrooms with walk-in closets and access to a bath complete the upper level. Finished lower level with a full bath and walk out condition provide more living space. Don’t miss The Danville! PHOTOS ARE REPRESENTATIVE ONLY!
Last Agent to Sell the Property
(410) 312-0000 klrw676@kw.com Keller Williams Realty Centre Listed on: 04/15/2023
Juan Umanzor
Long & Foster Real Estate, Inc.
(240) 624-7972
382 Total Sales
1 in Linganore
$660,204 Price
Cathy Paulos
Coldwell Banker Realty
(240) 433-7215
62 Total Sales
1 in Linganore
$549,900 Price
Brian Duncan
Tyler Duncan Realty Partners, Inc.
(240) 549-5851
97 Total Sales
4 in Linganore
$273K - $591K Price Range
Michele Young
Compass
(240) 213-7566
38 Total Sales
1 in Linganore
$425,000 Price
Greg Salley
Long & Foster Real Estate, Inc.
(240) 693-3948
98 Total Sales
2 in Linganore
$420K - $759K Price Range
Yolanda Menjivar-Vasquez
Weichert, REALTORS
(301) 517-6115
45 Total Sales
1 in Linganore
$455,000 Price
We collect this data history from publicly available records. To have your information removed, we recommend requesting removal directly through your county’s website.
| Date | Event | Price | List to Sale | Price per Sq Ft |
|---|---|---|---|---|
| 06/30/2023 06/30/23 | Sold | $899,990 | 0.0% | $202 / Sq Ft |
| 04/22/2023 04/22/23 | Pending | -- | -- | -- |
| 04/15/2023 04/15/23 | For Sale | $899,990 | -- | $202 / Sq Ft |
Seller's Agent in 2023
Donna Yocum
Keller Williams Realty Centre
(301) 639-5465
201 Total Sales
Buyer's Agent in 2023
J.D. Chrisp
Keller Williams Realty Centre
(240) 291-4420
71 Total Sales
Source: Bright MLS
MLS Number: MDFR2033502
Disclaimer: Certain information contained herein is derived from information provided by parties other than Homes.com. All information provided is deemed reliable, but is not guaranteed to be accurate and should be independently verified.
The data relating to real estate for sale on this website appears in part through the BRIGHT Internet Data Exchange program, a voluntary cooperative exchange of property listing data between licensed real estate brokerage firms, and is provided by BRIGHT through a licensing agreement.
Listing information is from various brokers who participate in the Bright MLS IDX program and not all listings may be visible on the site.
The property information being provided on or through the website is for the personal, non-commercial use of consumers and such information may not be used for any purpose other than to identify prospective properties consumers may be interested in purchasing.
Some properties which appear for sale on the website may no longer be available because they are for instance, under contract, sold or are no longer being offered for sale.
Property information displayed is deemed reliable but is not guaranteed.
Copyright 2026 Bright MLS, Inc.
Ask me questions while you tour the home.