
Jason Miller
Samson Properties
(301) 900-6780
86 Total Sales
1 in Camp Springs
$465,000 Price


Estimated Value: $412,550
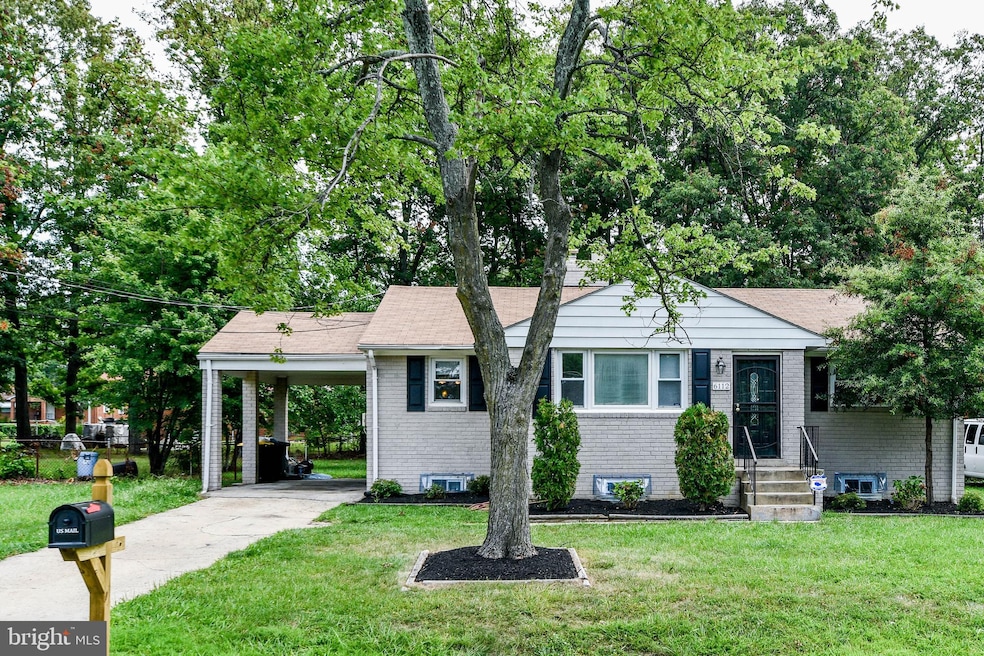
This gorgeous all brick single family boasts an open and airy floor plan, 5 spacious bedrooms, 2 contemporary baths, gleaming original hardwood floors throughout main level, a beautiful remolded kitchen with 42 inch expresso cabinets with soft close drawers, recessed lighting, designer granite countertops, stainless steel appliances, oversized windows, walkout basement opens to a fenced yard.
Last Agent to Sell the Property
(301) 439-9500 metrocondoking@gmail.com Fairfax Realty Premier License #597986 Listed on: 08/13/2021
We collect this data history from publicly available records. To have your information removed, we recommend requesting removal directly through your county’s website.
Jason Miller
Samson Properties
(301) 900-6780
86 Total Sales
1 in Camp Springs
$465,000 Price
Wyevetra Jordan
The Home Team Realty Group, LLC
(240) 312-2957
97 Total Sales
1 in Camp Springs
$494,500 Price
Darnell Eaton
CENTURY 21 New Millennium
(240) 563-9573
167 Total Sales
1 in Camp Springs
$390,000 Price
Maria Lewis
Keller Williams Preferred Properties
(814) 747-5870
73 Total Sales
2 in Camp Springs
$460K - $465K Price Range
Demetra Rice
Rice Premier Properties LLC
(240) 621-5883
40 Total Sales
2 in Camp Springs
$383K - $475K Price Range
Traci Johnson
Compass
(202) 856-9881
82 Total Sales
3 in Camp Springs
$465K - $507K Price Range
We collect this data history from publicly available records. To have your information removed, we recommend requesting removal directly through your county’s website.
| Date | Buyer | Sale Price | Title Company |
|---|---|---|---|
| $360,000 | Preferred Title & Escrow Inc | ||
| $230,000 | Commonwealth Land Title Insu | ||
| $109,750 | Executive Title & Escrow Llc | ||
| -- | Executive Title & Escrow Llc | ||
| -- | -- |
We collect this data history from publicly available records. To have your information removed, we recommend requesting removal directly through your county’s website.
| Date | Status | Borrower | Loan Amount |
|---|---|---|---|
| Open | $324,000 | ||
| Previous Owner | $221,000 | ||
| Previous Owner | $225,834 | ||
| Previous Owner | $82,312 | ||
| Previous Owner | $82,312 | ||
| Previous Owner | $247,100 | ||
| Previous Owner | $220,500 | ||
| Previous Owner | $198,000 |
We collect this data history from publicly available records. To have your information removed, we recommend requesting removal directly through your county’s website.
| Date | Event | Price | List to Sale | Price per Sq Ft | Prior Sale |
|---|---|---|---|---|---|
| 09/03/2021 09/03/21 | Sold | $360,000 | -2.7% | $299 / Sq Ft | |
| 08/13/2021 08/13/21 | For Sale | $370,000 | +60.9% | $307 / Sq Ft | |
| 06/05/2013 06/05/13 | Sold | $230,000 | -4.1% | $191 / Sq Ft | View Prior Sale |
| 04/28/2013 04/28/13 | Pending | -- | -- | -- | |
| 04/24/2013 04/24/13 | For Sale | $239,900 | +118.6% | $199 / Sq Ft | |
| 01/30/2013 01/30/13 | Sold | $109,750 | -19.2% | $91 / Sq Ft | View Prior Sale |
| 08/30/2012 08/30/12 | Pending | -- | -- | -- | |
| 08/22/2012 08/22/12 | Price Changed | $135,900 | -9.3% | $113 / Sq Ft | |
| 07/11/2012 07/11/12 | For Sale | $149,900 | +36.6% | $124 / Sq Ft | |
| 07/11/2012 07/11/12 | Off Market | $109,750 | -- | -- |
We collect this data history from publicly available records. To have your information removed, we recommend requesting removal directly through your county’s website.
| Year | Tax Paid | Tax Assessment Tax Assessment Total Assessment is a certain percentage of the fair market value that is determined by local assessors to be the total taxable value of land and additions on the property. | Land | Improvement |
|---|---|---|---|---|
| 2025 | $4,709 | $324,133 | ||
| 2024 | $4,709 | $290,067 | ||
| 2023 | $4,202 | $256,000 | $61,300 | $194,700 |
| 2022 | $4,122 | $250,600 | $0 | $0 |
| 2021 | $3,311 | $245,200 | $0 | $0 |
| 2020 | $6,536 | $239,800 | $60,600 | $179,200 |
| 2019 | $3,235 | $225,933 | $0 | $0 |
| 2018 | $3,001 | $212,067 | $0 | $0 |
| 2017 | $2,865 | $198,200 | $0 | $0 |
| 2016 | -- | $183,600 | $0 | $0 |
| 2015 | $2,896 | $169,000 | $0 | $0 |
| 2014 | $2,896 | $154,400 | $0 | $0 |
Seller's Agent in 2021
Cassandra Smith
Fairfax Realty Premier
(301) 213-7818
23 Total Sales
Buyer's Agent in 2021
delmy Siguenza
Fairfax Realty Premier
(240) 838-1411
8 Total Sales
Seller's Agent in 2013
Jonathan Carcone
Gordon James Brokerage
(703) 596-5311
Seller's Agent in 2013
E. Bernard Galloway
Trust Realty LLC
(240) 460-3247
18 Total Sales
Source: Bright MLS
MLS Number: MDPG2008198
APN: 06-0617340
Disclaimer: Certain information contained herein is derived from information provided by parties other than Homes.com. All information provided is deemed reliable, but is not guaranteed to be accurate and should be independently verified.
The data relating to real estate for sale on this website appears in part through the BRIGHT Internet Data Exchange program, a voluntary cooperative exchange of property listing data between licensed real estate brokerage firms, and is provided by BRIGHT through a licensing agreement.
Listing information is from various brokers who participate in the Bright MLS IDX program and not all listings may be visible on the site.
The property information being provided on or through the website is for the personal, non-commercial use of consumers and such information may not be used for any purpose other than to identify prospective properties consumers may be interested in purchasing.
Some properties which appear for sale on the website may no longer be available because they are for instance, under contract, sold or are no longer being offered for sale.
Property information displayed is deemed reliable but is not guaranteed.
Copyright 2026 Bright MLS, Inc.
Ask me questions while you tour the home.