
Mark McNeill
Responds Quickly
Long & Foster Real Estate, Inc.
(301) 701-3056
60 Total Sales
1 in Highbridge Park
$462,500 Price


Estimated Value: $496,122
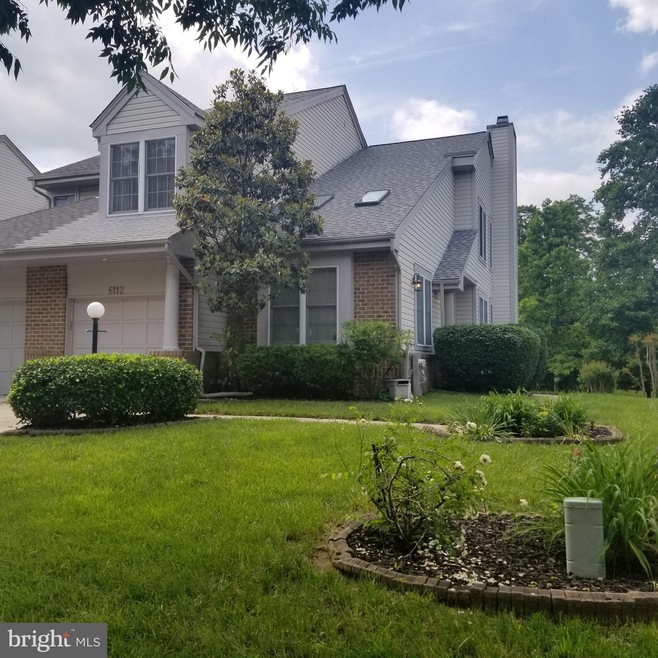
Welcome Home! Come and see this gorgeous Townhome (approx 3000 sq ft) with all the comforts of home in a quiet community. It features 3 generously sized bdrms w/ 3.5 baths with Eat-in kitchen with granite, stainless steel and ceramic tile, living rm, dining rm, and family rm all on the main level. Also includes large finished basement, 2 fireplaces, deck, garage and MUCH MORE!! See Virtual Tour!
Last Agent to Sell the Property
(301) 459-5040 thebennettteam@yahoo.com Bennett Realty Solutions Listed on: 06/06/2018
Last Buyer's Agent
(703) 378-8810 donnysamson@samsonproperties.net Samson Properties License #SP98365371
We collect this data history from publicly available records. To have your information removed, we recommend requesting removal directly through your county’s website.
Mark McNeill
Long & Foster Real Estate, Inc.
(301) 701-3056
60 Total Sales
1 in Highbridge Park
$462,500 Price
Monica Bryant
CENTURY 21 New Millennium
(202) 972-2014
91 Total Sales
1 in Highbridge Park
$445,000 Price
Carl Allen
Dudley Pro Homes
(202) 937-2442
54 Total Sales
1 in Highbridge Park
$435,000 Price
Myranda Stephens
Compass
(240) 647-9591
49 Total Sales
1 in Highbridge Park
$621,100 Price
Christian Jackson
Keller Williams Preferred Properties
(202) 335-4926
110 Total Sales
1 in Highbridge Park
$387,500 Price
Jimmy Okunola
EXP Realty, LLC
(202) 875-7297
64 Total Sales
1 in Highbridge Park
$475,000 Price
We collect this data history from publicly available records. To have your information removed, we recommend requesting removal directly through your county’s website.
| Date | Buyer | Sale Price | Title Company |
|---|---|---|---|
| $358,000 | First American Title Ins Co | ||
| Tracy Adrienne J | $216,000 | Diamond Title Insurance Corp | |
| Masood Sajid | $390,000 | -- | |
| Kaspar Thomas F | $220,300 | -- |
We collect this data history from publicly available records. To have your information removed, we recommend requesting removal directly through your county’s website.
| Date | Status | Borrower | Loan Amount |
|---|---|---|---|
| Open | $108,935 | ||
| Open | Yancey Shalaen M | $338,800 | |
| Closed | Yancey Shalaen M | $340,100 | |
| Previous Owner | Tracy Adrienne J | $213,019 | |
| Previous Owner | Tracy Adrienne J | $210,484 | |
| Previous Owner | Masood Sajid | $110,000 | |
| Previous Owner | Masood Sajid | $78,000 | |
| Previous Owner | Masood Sajid | $78,000 |
We collect this data history from publicly available records. To have your information removed, we recommend requesting removal directly through your county’s website.
| Date | Event | Price | List to Sale | Price per Sq Ft |
|---|---|---|---|---|
| 07/20/2018 07/20/18 | Sold | $358,000 | -3.2% | $187 / Sq Ft |
| 06/15/2018 06/15/18 | Pending | -- | -- | -- |
| 06/06/2018 06/06/18 | For Sale | $369,900 | -- | $193 / Sq Ft |
We collect this data history from publicly available records. To have your information removed, we recommend requesting removal directly through your county’s website.
| Year | Tax Paid | Tax Assessment Tax Assessment Total Assessment is a certain percentage of the fair market value that is determined by local assessors to be the total taxable value of land and additions on the property. | Land | Improvement |
|---|---|---|---|---|
| 2025 | $7,184 | $468,700 | $100,000 | $368,700 |
| 2024 | $7,184 | $439,133 | ||
| 2023 | $6,847 | $409,567 | $0 | $0 |
| 2022 | $6,441 | $380,000 | $100,000 | $280,000 |
| 2021 | $6,224 | $371,100 | $0 | $0 |
| 2020 | $6,105 | $362,200 | $0 | $0 |
| 2019 | $5,935 | $353,300 | $100,000 | $253,300 |
| 2018 | $5,465 | $322,500 | $0 | $0 |
| 2017 | $4,470 | $291,700 | $0 | $0 |
| 2016 | -- | $260,900 | $0 | $0 |
| 2015 | $4,811 | $260,900 | $0 | $0 |
| 2014 | $4,811 | $260,900 | $0 | $0 |
SA
Seller's Agent in 2018
Steven Armstrong
Bennett Realty Solutions
(240) 478-3392
7 Total Sales
Buyer's Agent in 2018
Shivasti Singh
Samson Properties
(301) 325-0026
78 Total Sales
Seller's Agent in 2012
Ajay Kasana
S 4 Realty
(301) 792-5112
46 Total Sales
Buyer's Agent in 2012
Cecelia Bell
Samson Properties
(301) 520-3598
46 Total Sales
Source: Bright MLS
MLS Number: 1001788768
APN: 14-1635762
Disclaimer: Certain information contained herein is derived from information provided by parties other than Homes.com. All information provided is deemed reliable, but is not guaranteed to be accurate and should be independently verified.
The data relating to real estate for sale on this website appears in part through the BRIGHT Internet Data Exchange program, a voluntary cooperative exchange of property listing data between licensed real estate brokerage firms, and is provided by BRIGHT through a licensing agreement.
Listing information is from various brokers who participate in the Bright MLS IDX program and not all listings may be visible on the site.
The property information being provided on or through the website is for the personal, non-commercial use of consumers and such information may not be used for any purpose other than to identify prospective properties consumers may be interested in purchasing.
Some properties which appear for sale on the website may no longer be available because they are for instance, under contract, sold or are no longer being offered for sale.
Property information displayed is deemed reliable but is not guaranteed.
Copyright 2026 Bright MLS, Inc.
Ask me questions while you tour the home.