NOT LISTED FOR SALE

Estimated Value: $458,104

3 Beds
2 Baths
1,582 Sq Ft
$290/Sq Ft Est. Value

Sale Details

Date Sold: July 31, 2025

Current estimated payment $2,893 / mo

38 Days on Market

Highlights

  • Golf Course Community
  • Solar Power System
  • Vaulted Ceiling
  • Heated In Ground Pool
  • Electric Gate
  • Traditional Architecture

About This Home

As of July 2025

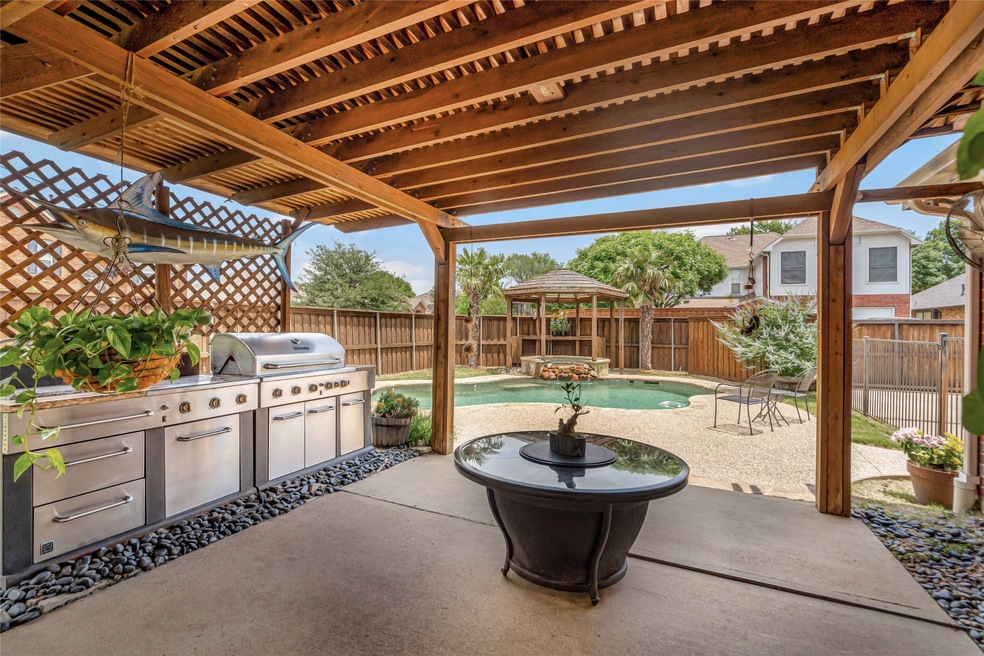
Hot Summers are best by the Pool, You're going to love this amazing backyard OASIS with a Pool and Spa combo on private corner lot. Board on board cedar fence, electric gate, outdoor grill, fire pit, covered patio, and a grassy area. The home has been freshly painted and includes wood floors, brick wood burning fireplace with gas starter, built in shelves in the living room dining combo room. Large primary bedroom has separate tub and shower and dual vanities and walk in closet, with additional closet space off the hallway to the bedroom. The split bedrooms just had the carpet replaced and fresh paint. Home upgrades include, plantation shutters, owned solar panels, and mature landscaping. The eat in kitchen has an island, 20 x 20 porcelain tile, and overlooks the backyard through the beautiful French doors. The driveway has an electric gate and is long enough to park four cars and has a basketball hoop. Plantation Resort features a Golf Club, pool, tennis courts, playgrounds, and parks and very convenient to North Dallas Tollway and Sam Rayburn Tollway.

Last Agent to Sell the Property

Raymond Edler

Keller Williams Realty DPR Brokerage Phone: 972-732-6000 License #0581538 Listed on: 05/27/2025

Keller Williams Realty DPR

Last Buyer's Agent

Cory Dunnican

Coldwell Banker Apex, REALTORS License #0497540

Coldwell Banker Apex, REALTORS

Home Details

Home Type

  • Single Family

Est. Annual Taxes

  • $7,068

Year Built

  • Built in 1997

Lot Details

  • 7,405 Sq Ft Lot
  • Cul-De-Sac
  • Fenced Yard
  • Wrought Iron Fence
  • Wood Fence
  • Landscaped
  • Corner Lot
  • Interior Lot

HOA Fees

  • $33 Monthly HOA Fees

Parking

  • 2 Car Attached Garage
  • Alley Access
  • Rear-Facing Garage
  • Garage Door Opener
  • Electric Gate

Home Design

  • Traditional Architecture
  • Brick Exterior Construction
  • Slab Foundation
  • Composition Roof

Interior Spaces

  • 1,582 Sq Ft Home
  • 1-Story Property
  • Wired For Sound
  • Built-In Features
  • Vaulted Ceiling
  • Ceiling Fan
  • Chandelier
  • Decorative Lighting
  • Wood Burning Fireplace
  • Fireplace With Gas Starter
  • Fireplace Features Masonry
  • Shutters
  • Home Security System

Kitchen

  • Eat-In Kitchen
  • Electric Range
  • Microwave
  • Dishwasher
  • Tile Countertops
  • Disposal

Flooring

  • Wood
  • Carpet
  • Ceramic Tile

Bedrooms and Bathrooms

  • 3 Bedrooms
  • Walk-In Closet
  • 2 Full Bathrooms

Laundry

  • Laundry in Utility Room
  • Washer and Electric Dryer Hookup

Eco-Friendly Details

  • Solar Power System

Outdoor Features

  • Heated In Ground Pool
  • Covered Patio or Porch
  • Fire Pit
  • Outdoor Gas Grill
  • Rain Gutters

Schools

  • Curtsinger Elementary School
  • Wester Middle School
  • Centennial High School

Utilities

  • Central Heating and Cooling System
  • Heating System Uses Natural Gas
  • Cable TV Available

Listing and Financial Details

  • Legal Lot and Block 25 / MM
  • Assessor Parcel Number R34530MM02501

Community Details

Overview

  • Association fees include all facilities, management
  • Plantation Resort Association
  • Plantation Resort Ph Iiic The Subdivision

Recreation

  • Golf Course Community
  • Tennis Courts
  • Community Playground
  • Community Pool
  • Park
  • Trails

Home Details

Home Type

Single Family

Est. Annual Taxes

$7,068

Year Built

Built in 1997

Lot Details

7,405 Sq Ft Lot

HOA Fees

$33 per month

Parking

2

Listing Details

  • OWNERNAME: See Tax
  • Property Type: Residential
  • Property Sub Type: Single Family Residence
  • Architectural Style: Traditional, Detached
  • Unit Levels: One
  • Security: Security System
  • Year Built Details: Preowned
  • Attribution Contact: 972-732-6000
  • Co List Office Mls Id: KELL01
  • Structure Type: House
  • HumanModifiedYN: Yes
  • UniversalParcelId: urn:reso:upi:2.0:US:48085:R34530MM02501
  • Special Features: VirtualTour
  • Year Built: 1997

Interior Features

  • Square Footage: 1582.0
  • Windows: Shutters
  • Fireplace Features: Gas Starter, Masonry, Wood Burning
  • Interior Amenities: Built-in Features, Chandelier, Decorative/Designer Lighting Fixtures, Eat-in Kitchen, Tile Counters, Vaulted Ceiling(s), Walk-In Closet(s), Wired for Sound
  • Flooring: Carpet, Ceramic Tile, Wood
  • Appliances: Dishwasher, Electric Range, Disposal, Microwave
  • Basement YN: No
  • Fireplaces: 1

Beds/Baths

  • Full Bathrooms: 2
  • Total Bedrooms: 3

Exterior Features

  • Foundation: Slab
  • Community Features: Fenced Yard, Golf, Playground, Park, Pool, Tennis Court(s), Trails/Paths, Curbs, Sidewalks
  • Fencing: Wood, Wrought Iron
  • Roof: Composition
  • Construction Materials: Brick
  • Exterior Features: Fire Pit, Gas Grill, Outdoor Grill, Private Yard, Rain Gutters
  • Pool Features: Heated, In Ground, Outdoor Pool, Pool, Community
  • Waterfront: No
  • Patio And Porch Features: Patio, Covered

Garage/Parking

  • Cooling System: Central Air, Ceiling Fan(s), Electric
  • Garage Spaces: 2.0
  • Total Covered Spaces: 2.0
  • Parking Features: Alley Access, Concrete, Electric Gate, Garage, Garage Door Opener, Gated, Garage Faces Rear
  • Attached Garage YN: Yes
  • GarageYN: Yes

Utilities

  • Sewer: Public Sewer
  • Heating: Central, Fireplace(s), Natural Gas
  • LaundryFeatures: Washer Hookup, Electric Dryer Hookup, Laundry in Utility Room
  • Utilities: Cable Available, Natural Gas Available, Sewer Available, Separate Meters, Water Available
  • Heating Yn: Yes

Condo/Co-op/Association

  • HOA Fee Includes: All Facilities, Association Management
  • Association Fee: 198.0
  • Association Fee Frequency: Semi-Annually
  • Association Name: Plantation Resort

Schools

  • Elementary School: Curtsinger
  • High School: Centennial
  • Junior High Dist: Frisco ISD

Lot Info

  • PropertyAttachedYN: Yes
  • Lot Features: Corner Lot, Cul-De-Sac, Interior Lot, Landscaped
  • Lot Size Units: Acres
  • Lot Size Area: 0.17
  • Parcel Number: R34530MM02501
  • Lot Size Acres: 0.17
  • Lot Size Sq Ft: 7405.2

Green Features

  • GreenEnergyGeneration: Solar

Building Info

  • Year Built: 1997
  • SeniorCommunityYN: No

Tax Info

  • TaxBlock: MM
  • Tax Lot: 25
  • Tax Annual Amount: 7068.0

MLS Schools

  • MiddleOrJuniorSchool: Wester

Ownership History

We collect this data history from publicly available records. To have your information removed, we recommend requesting removal directly through your county’s website.

Date Name Owned For Owner Type

Purchase Details

Listed on
May 27, 2025
Closed on
Jul 29, 2025
Sold by
Bought by
Seller's Agent
Raymond Edler
Keller Williams Realty DPR
Buyer's Agent
Cory Dunnican
Coldwell Banker Apex, REALTORS
List Price
$480,000
Views
71
Current Estimated Value
$458,104

Home Financials for this Owner

Home Financials are based on the most recent Mortgage that was taken out on this home.
Avg. Annual Appreciation
-4.56%
Original Mortgage
$470,000
Outstanding Balance
$465,421
Interest Rate
6.75%
Mortgage Type
New Conventional
Estimated Equity
-$7,317

Purchase Details

Closed on
Nov 16, 2016
Sold by
Bought by

Home Financials for this Owner

Home Financials are based on the most recent Mortgage that was taken out on this home.
Original Mortgage
$216,000
Interest Rate
3.42%
Mortgage Type
New Conventional

Purchase Details

Closed on
Jun 29, 2006
Sold by
Bought by

Home Financials for this Owner

Home Financials are based on the most recent Mortgage that was taken out on this home.
Original Mortgage
$36,000
Interest Rate
6.67%
Mortgage Type
Stand Alone Second

Purchase Details

Closed on
Nov 6, 1997
Sold by
Bought by
Source: Public Records
Create a Home Valuation Report for This Property
The Home Valuation Report is an in-depth analysis detailing your home's value as well as a comparison with similar homes in the area

Home Values in the Area

Source: Public Records

Average Home Value in this Area


Source: Public Records

Purchase History

We collect this data history from publicly available records. To have your information removed, we recommend requesting removal directly through your county’s website.

Date Buyer Sale Price Title Company
-- None Listed On Document
-- Capital Title
-- Rtt
-- --
Source: Public Records

Mortgage History

We collect this data history from publicly available records. To have your information removed, we recommend requesting removal directly through your county’s website.

Date Status Borrower Loan Amount
Open $470,000
Previous Owner --
Previous Owner $228,500
Previous Owner $24,000
Previous Owner $216,000
Previous Owner $147,350
Previous Owner $36,000
Previous Owner $144,000
Previous Owner $140,000
Source: Public Records

Property History

We collect this data history from publicly available records. To have your information removed, we recommend requesting removal directly through your county’s website.

Date Event Price List to Sale Price per Sq Ft
07/31/2025 07/31/25 Sold -- -- --
07/04/2025 07/04/25 Pending -- -- --
05/27/2025 05/27/25 For Sale $480,000 -- $303 / Sq Ft
Source: North Texas Real Estate Information Systems (NTREIS)

Tax History

We collect this data history from publicly available records. To have your information removed, we recommend requesting removal directly through your county’s website.

Year Tax Paid Tax Assessment Tax Assessment Total Assessment is a certain percentage of the fair market value that is determined by local assessors to be the total taxable value of land and additions on the property. Land Improvement
2025 $4,135 $460,999 $140,000 $320,999
2024 $5,071 $420,419 $140,000 $320,474
2023 $5,071 $382,199 $130,000 $358,036
2022 $6,578 $347,454 $110,000 $308,267
2021 $6,201 $315,867 $80,000 $235,867
2020 $6,035 $295,686 $80,000 $215,686
2019 $6,317 $293,982 $80,000 $213,982
2018 $6,146 $282,119 $80,000 $202,119
2017 $5,863 $269,093 $65,000 $204,093
2016 $5,430 $246,859 $65,000 $181,859
2015 $4,236 $215,318 $60,000 $155,318
Source: Public Records

Agents Affiliated with this Home

  • Section Image
  • Section Image
  • Section Image
See All Agents

Map

Source: North Texas Real Estate Information Systems (NTREIS)

MLS Number: 20948014

North Texas Real Estate Information Systems (NTREIS)

APN: R-3453-0MM-0250-1

Your Personal Tour Guide

Ask me questions while you tour the home.