
Jennifer Pecora
Watson Realty Corp
(321) 730-2377
123 Total Sales
10 in Port Saint John
$48K - $440K Price Range
Estimated Value: $275,563
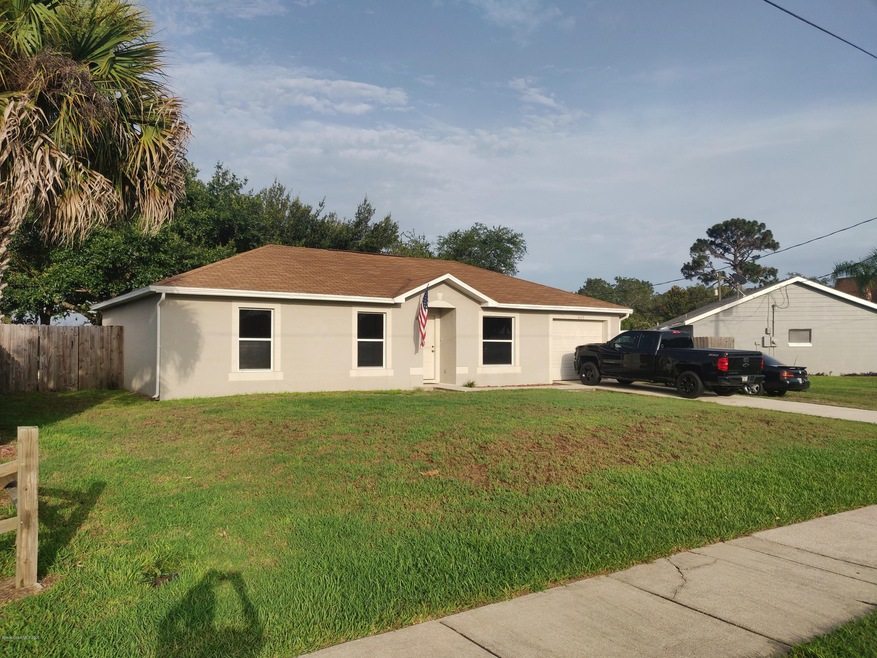
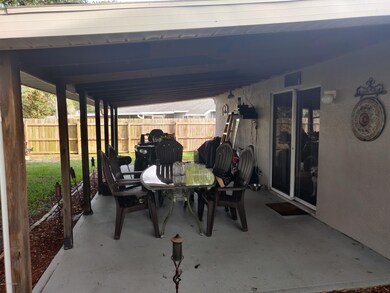
Here it is a 2001 built concrete block home. Home has a big fenced in back yard with a shed and shelter. Huge 360 sq ft covered back
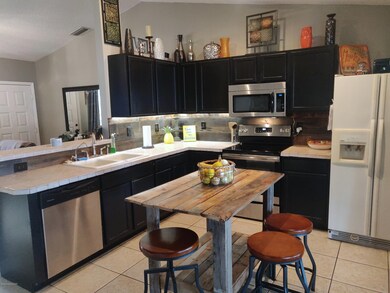
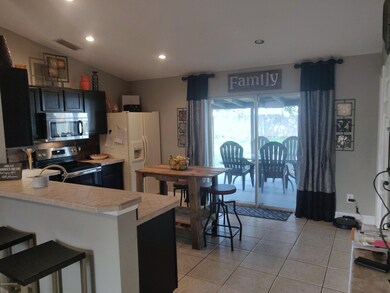
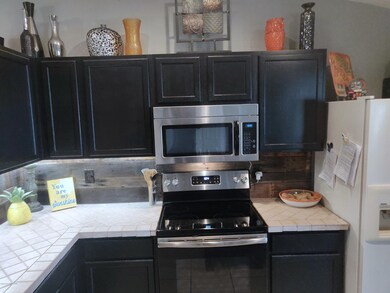
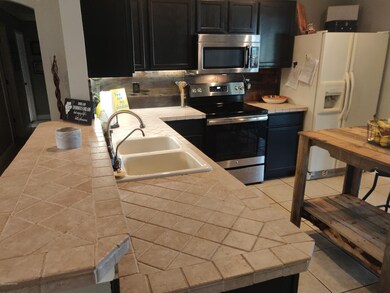
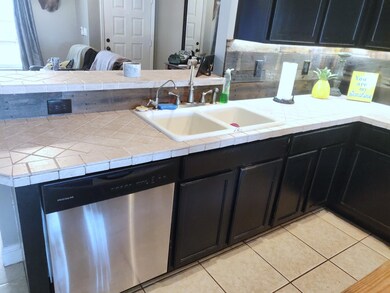
porch. Kitchen looks good with canned ceiling lights.Newer water heater. Water softner.
Last Agent to Sell the Property
Kevin Sullivan
Global America Realty, Inc. License #476472 Listed on: 07/06/2020
We collect this data history from publicly available records. To have your information removed, we recommend requesting removal directly through your county’s website.
Jennifer Pecora
Watson Realty Corp
(321) 730-2377
123 Total Sales
10 in Port Saint John
$48K - $440K Price Range
Chandler Williams
EXIT REALTY PREMIER LEGACY
(407) 759-7124
84 Total Sales
1 in Port Saint John
$394,000 Price
Christine David
WATSON REALTY CORP
(888) 612-9830
28 Total Sales
2 in Port Saint John
$422,500 Price Range
Alicia Hart
Blue Marlin Real Estate
(321) 499-6934
56 Total Sales
4 in Port Saint John
$245K - $375K Price Range
Brigittia Nickel-Long
FLORIDA EXECUTIVE REALTY
(813) 437-5249
94 Total Sales
2 in Port Saint John
$383,000 Price Range
Ariel Vargas
EXP REALTY LLC
(321) 320-9671
486 Total Sales
1 in Port Saint John
$225,000 Price
We collect this data history from publicly available records. To have your information removed, we recommend requesting removal directly through your county’s website.
| Date | Buyer | Sale Price | Title Company |
|---|---|---|---|
| $190,000 | Federal Title Ins Agcy Inc | ||
| -- | Island Title & Escrow Agency | ||
| $70,000 | Premium Title Services Inc | ||
| -- | None Available | ||
| $82,700 | -- | ||
| $8,000 | -- | ||
| $1,700 | -- | ||
| $6,100 | -- |
We collect this data history from publicly available records. To have your information removed, we recommend requesting removal directly through your county’s website.
| Date | Status | Borrower | Loan Amount |
|---|---|---|---|
| Open | $172,975 | ||
| Previous Owner | $66,000 | ||
| Previous Owner | $195,000 | ||
| Previous Owner | $131,250 | ||
| Previous Owner | $80,947 |
We collect this data history from publicly available records. To have your information removed, we recommend requesting removal directly through your county’s website.
| Date | Event | Price | List to Sale | Price per Sq Ft |
|---|---|---|---|---|
| 08/14/2020 08/14/20 | Sold | $190,000 | +0.1% | $159 / Sq Ft |
| 07/08/2020 07/08/20 | Pending | -- | -- | -- |
| 07/06/2020 07/06/20 | For Sale | $189,900 | 0.0% | $159 / Sq Ft |
| 06/27/2020 06/27/20 | Pending | -- | -- | -- |
| 06/25/2020 06/25/20 | For Sale | $189,900 | -- | $159 / Sq Ft |
We collect this data history from publicly available records. To have your information removed, we recommend requesting removal directly through your county’s website.
| Year | Tax Paid | Tax Assessment Tax Assessment Total Assessment is a certain percentage of the fair market value that is determined by local assessors to be the total taxable value of land and additions on the property. | Land | Improvement |
|---|---|---|---|---|
| 2026 | $2,436 | $183,080 | ||
| 2025 | $2,269 | $178,270 | ||
| 2024 | $2,230 | $173,250 | ||
| 2023 | $2,230 | $168,210 | $0 | $0 |
| 2022 | $2,085 | $163,320 | $0 | $0 |
| 2021 | $2,122 | $158,570 | $42,000 | $116,570 |
| 2020 | $2,377 | $144,640 | $40,000 | $104,640 |
| 2019 | $2,244 | $138,060 | $35,000 | $103,060 |
| 2018 | $2,138 | $127,570 | $27,000 | $100,570 |
| 2017 | $2,051 | $117,180 | $24,000 | $93,180 |
| 2016 | $1,923 | $100,560 | $18,000 | $82,560 |
| 2015 | $1,828 | $83,280 | $15,000 | $68,280 |
| 2014 | $1,669 | $75,710 | $11,000 | $64,710 |
K
Seller's Agent in 2020
Kevin Sullivan
Global America Realty, Inc.
Buyer's Agent in 2020
Kimberly English
EXP Realty, LLC
(321) 890-4607
104 Total Sales
Source: Space Coast MLS (Space Coast Association of REALTORS®)
MLS Number: 878861
APN: 23-35-23-JM-00092.0-0017.00
Disclaimer: Certain information contained herein is derived from information provided by parties other than Homes.com. All information provided is deemed reliable, but is not guaranteed to be accurate and should be independently verified.
IDX information is provided exclusively for personal, non-commercial use, and may not be used for any purpose other than to identify prospective properties consumers may be interested in purchasing.
Information is deemed reliable but not guaranteed.
Ask me questions while you tour the home.