
Ryan Hoover
Bend Premier Real Estate LLC
(541) 827-8655
36 Total Sales
3 in Old Farm District
$599K - $754K Price Range
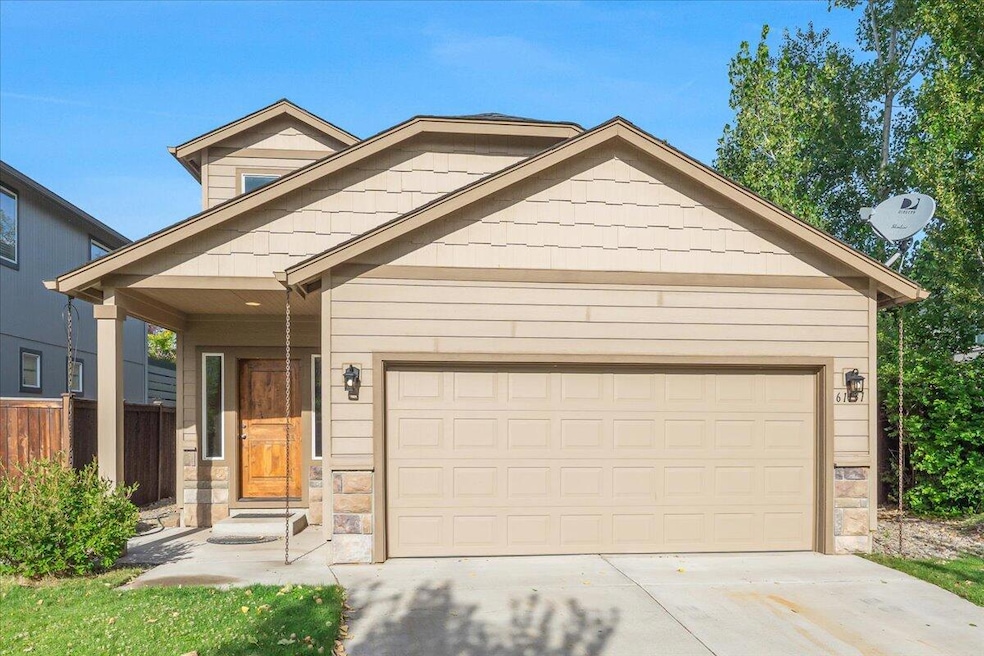
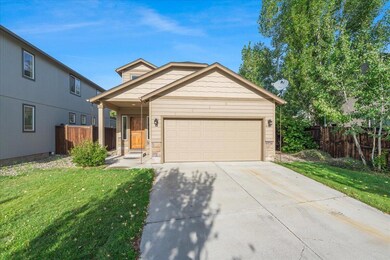
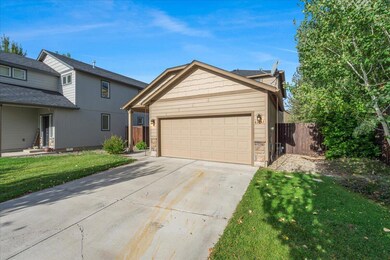
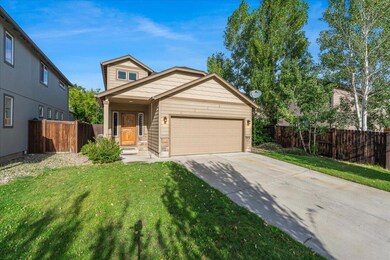
Estimated Value: $552,000 - $604,000
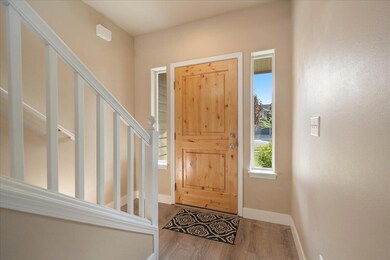
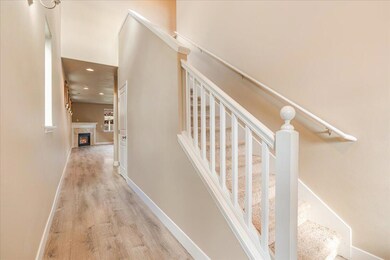
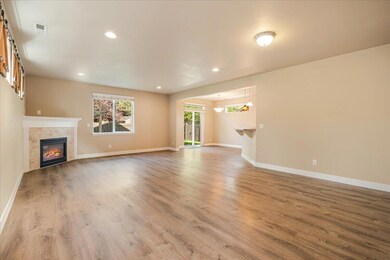
This is a great home near Alpenglow Park, the new Library, and Jewell Elementary. Fenced yard for gardening, for furry friends, or just hanging out. Open floor plan with each large room flowing into the next, with updated flooring underfoot. Laundry and large power bath round out the main level. Upstairs, relax in the large primary suite. Guests will appreciate the junior suite. One additiontal guest room upstairs.
This is a great opportunity to begin building equity in rapidly changing SE Bend.
Last Agent to Sell the Property
Berkshire Hathaway HomeService License #200906048 Listed on: 08/18/2025
We collect this data history from publicly available records. To have your information removed, we recommend requesting removal directly through your county’s website.
Ryan Hoover
Bend Premier Real Estate LLC
(541) 827-8655
36 Total Sales
3 in Old Farm District
$599K - $754K Price Range
Kristy Stewart
Bend Premier Real Estate LLC
(458) 206-3630
29 Total Sales
2 in Old Farm District
$640K - $950K Price Range
DeAnna Davis
RE/MAX Key Properties
(541) 871-8850
54 Total Sales
8 in Old Farm District
$555K - $950K Price Range
Julie Beeh
Cascade Hasson SIR
(541) 631-4961
33 Total Sales
4 in Old Farm District
$525K - $1.2M Price Range
Jaynee Beck
Bend Premier Real Estate LLC
(458) 202-2715
65 Total Sales
2 in Old Farm District
$515K - $545K Price Range
Amy Campbell
Sunriver Realty
(541) 634-2695
102 Total Sales
7 in Old Farm District
$635K - $944K Price Range
We collect this data history from publicly available records. To have your information removed, we recommend requesting removal directly through your county’s website.
| Date | Buyer | Sale Price | Title Company |
|---|---|---|---|
| $547,000 | First American Title | ||
| Ochs Christopher A | $219,861 | Amerititle |
We collect this data history from publicly available records. To have your information removed, we recommend requesting removal directly through your county’s website.
| Date | Status | Borrower | Loan Amount |
|---|---|---|---|
| Previous Owner | $437,600 | ||
| Previous Owner | Ochs Christopher A | $100,000 | |
| Previous Owner | Ochs Christopher A | $219,861 |
We collect this data history from publicly available records. To have your information removed, we recommend requesting removal directly through your county’s website.
| Date | Event | Price | List to Sale | Price per Sq Ft |
|---|---|---|---|---|
| 09/29/2025 09/29/25 | Sold | $547,000 | -3.9% | $282 / Sq Ft |
| 09/02/2025 09/02/25 | Pending | -- | -- | -- |
| 08/18/2025 08/18/25 | For Sale | $569,000 | +4.0% | $293 / Sq Ft |
| 08/13/2025 08/13/25 | Off Market | $547,000 | -- | -- |
| 07/17/2025 07/17/25 | Price Changed | $569,000 | -3.4% | $293 / Sq Ft |
| 06/04/2025 06/04/25 | Price Changed | $589,000 | -1.7% | $303 / Sq Ft |
| 05/16/2025 05/16/25 | Price Changed | $599,000 | 0.0% | $309 / Sq Ft |
| 05/16/2025 05/16/25 | For Sale | $599,000 | +9.5% | $309 / Sq Ft |
| 05/12/2025 05/12/25 | Off Market | $547,000 | -- | -- |
| 04/01/2025 04/01/25 | Price Changed | $609,000 | -2.5% | $314 / Sq Ft |
| 02/20/2025 02/20/25 | Price Changed | $624,900 | -0.7% | $322 / Sq Ft |
| 12/03/2024 12/03/24 | For Sale | $629,000 | -- | $324 / Sq Ft |
We collect this data history from publicly available records. To have your information removed, we recommend requesting removal directly through your county’s website.
| Year | Tax Paid | Tax Assessment Tax Assessment Total Assessment is a certain percentage of the fair market value that is determined by local assessors to be the total taxable value of land and additions on the property. | Land | Improvement |
|---|---|---|---|---|
| 2025 | $4,447 | $263,210 | ||
| 2024 | $4,279 | $255,550 | ||
| 2023 | $3,966 | $248,110 | $0 | $0 |
| 2022 | $3,701 | $233,880 | $0 | $0 |
| 2021 | $3,706 | $227,070 | $0 | $0 |
| 2020 | $3,516 | $227,070 | $0 | $0 |
| 2019 | $3,418 | $220,460 | $0 | $0 |
| 2018 | $3,322 | $214,040 | $0 | $0 |
| 2017 | $3,225 | $207,810 | $0 | $0 |
| 2016 | $3,075 | $201,760 | $0 | $0 |
| 2015 | $2,990 | $195,890 | $0 | $0 |
| 2014 | $2,902 | $190,190 | $0 | $0 |
KW
Seller's Agent in 2025
Karen Whiteid
Berkshire Hathaway HomeService
(541) 977-2953
5 in this area
61 Total Sales
Buyer's Agent in 2025
Susanna Abrahamson
Duke Warner Realty ERA Powered
(503) 267-0210
13 in this area
137 Total Sales
DP
Buyer Co-Listing Agent in 2025
Danielle Powell
Duke Warner Realty
Source: Oregon Datashare
MLS Number: 220193250
APN: 259990
Disclaimer: Certain information contained herein is derived from information provided by parties other than Homes.com. All information provided is deemed reliable, but is not guaranteed to be accurate and should be independently verified.
© 2026 Oregon Datashare (KCAR | MLSCO | SOMLS). All rights reserved. The data relating to real estate for sale on this web site comes in part from the Internet Data Exchange Program of the Oregon Datashare. Real estate listings held by IDX Brokerage firms other than Ten-X are marked with the Internet Data Exchange logo or the Internet Data Exchange thumbnail logo and detailed information about them includes the name of the listing Brokers. Information provided is for consumers' personal, non-commercial use and may not be used for any purpose other than to identify prospective properties the viewer may be interested in purchasing. The consumer will not copy, retransmit nor redistribute any of the content from this website. Information provided is deemed reliable, but not guaranteed.
Ask me questions while you tour the home.