
Chance Jackson
Realty One Group Discovery
(541) 402-5110
41 Total Sales
2 in Old Farm District
$799K - $815K Price Range
Estimated Value: $858,000 - $1,009,000
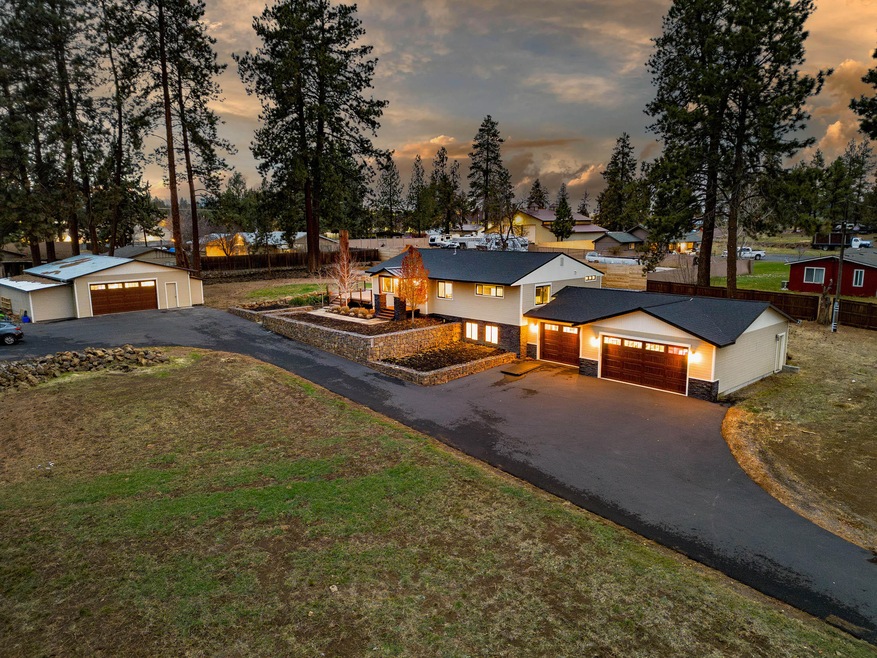
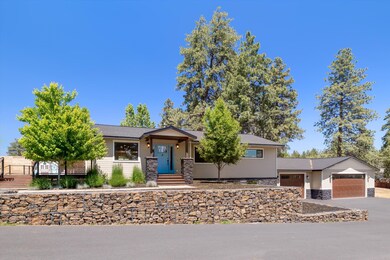
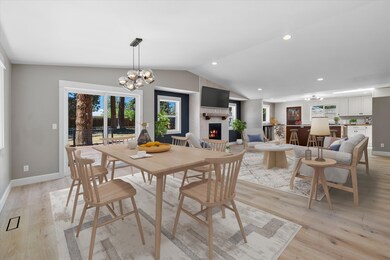
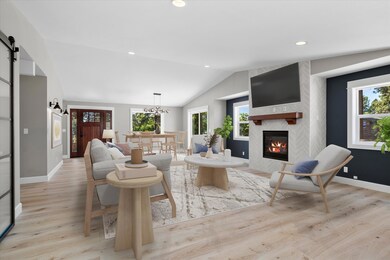
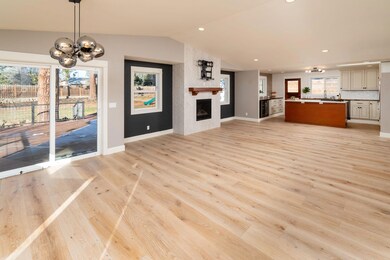
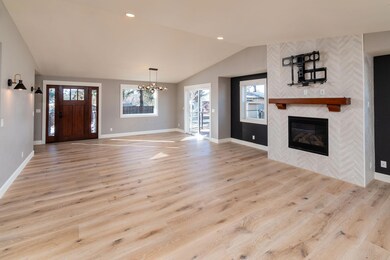
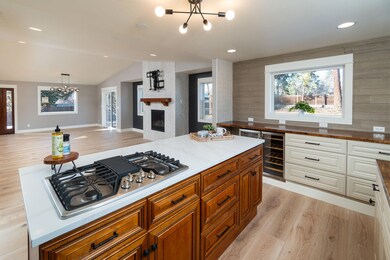
Updated home on 1 acre with a shop this close to town? That's right! This home is a blend of convenience, space and tasteful updates. Step inside to discover this airy open-concept with new light french oak engineered wood floors, renovated laundry room/pantry with sink and built-ins, and a brand new island counter top.
Along with the living/dining/kitchen/laundry rooms, the main floor houses the primary suite with full bath, additional bathroom, and guest bedroom/office. Lower floor hosts two guest bedrooms, full bathroom, large bonus room, and laundry area. Laundry facilities on both floors! Heated 3-car garage with epoxy floors is great for cars or make it into a rec room. Also includes a large detached shop/garage with 220 amp power. Additional parking outside as well. Bring your toys! Location ensures proximity to parks, shopping, restaurants, and schools, providing an idyllic lifestyle within reach of all urban amenities. Bike-able to Alpenglow Park! You have to see this one!
Last Agent to Sell the Property
Keller Williams Realty Central Oregon Brokerage Phone: 541-904-5500 License #201218066 Listed on: 05/25/2024
We collect this data history from publicly available records. To have your information removed, we recommend requesting removal directly through your county’s website.
Chance Jackson
Realty One Group Discovery
(541) 402-5110
41 Total Sales
2 in Old Farm District
$799K - $815K Price Range
Tina Ogle
Legacy Realty LLC
(541) 526-7666
59 Total Sales
1 in Old Farm District
$1,009,000 Price
Bill Panton
Duke Warner Realty ERA Powered
(458) 202-3202
41 Total Sales
1 in Old Farm District
$837,194 Price
Doniella Cox
Bend Dreams Realty LLC
(458) 202-2675
95 Total Sales
2 in Old Farm District
$495K - $500K Price Range
David Keyte
eXp Realty, LLC
(541) 634-8853
328 Total Sales
26 in Old Farm District
$425K - $935K Price Range
Ryan Hoover
Bend Premier Real Estate LLC
(541) 827-8655
36 Total Sales
3 in Old Farm District
$599K - $754K Price Range
We collect this data history from publicly available records. To have your information removed, we recommend requesting removal directly through your county’s website.
| Date | Buyer | Sale Price | Title Company |
|---|---|---|---|
| $866,000 | Deschutes Title | ||
| Chamish Benjamin A | $975,000 | First American Title | |
| Hicks Temujin A | $219,260 | Amerititle | |
| Federal National Mortgage Association | $404,693 | None Available |
We collect this data history from publicly available records. To have your information removed, we recommend requesting removal directly through your county’s website.
| Date | Status | Borrower | Loan Amount |
|---|---|---|---|
| Open | $460,000 | ||
| Previous Owner | Chamish Benjamin A | $585,000 | |
| Previous Owner | Hicks Temujin A | $478,500 | |
| Previous Owner | Hicks Temujin A | $310,963 |
We collect this data history from publicly available records. To have your information removed, we recommend requesting removal directly through your county’s website.
| Date | Event | Price | List to Sale | Price per Sq Ft | Prior Sale |
|---|---|---|---|---|---|
| 08/07/2024 08/07/24 | Sold | $866,000 | +1.9% | $315 / Sq Ft | |
| 07/09/2024 07/09/24 | Pending | -- | -- | -- | |
| 07/03/2024 07/03/24 | Price Changed | $850,000 | -10.5% | $310 / Sq Ft | |
| 06/05/2024 06/05/24 | Price Changed | $950,000 | -5.0% | $346 / Sq Ft | |
| 05/25/2024 05/25/24 | For Sale | $1,000,000 | 0.0% | $364 / Sq Ft | |
| 04/13/2024 04/13/24 | Pending | -- | -- | -- | |
| 03/22/2024 03/22/24 | Price Changed | $1,000,000 | -4.8% | $364 / Sq Ft | |
| 03/06/2024 03/06/24 | For Sale | $1,050,000 | +7.7% | $382 / Sq Ft | |
| 05/02/2022 05/02/22 | Sold | $975,000 | -2.0% | $354 / Sq Ft | View Prior Sale |
| 02/13/2022 02/13/22 | Pending | -- | -- | -- | |
| 01/31/2022 01/31/22 | For Sale | $995,000 | +353.8% | $362 / Sq Ft | |
| 10/31/2014 10/31/14 | Sold | $219,260 | -5.0% | $96 / Sq Ft | View Prior Sale |
| 06/23/2014 06/23/14 | Pending | -- | -- | -- | |
| 06/11/2014 06/11/14 | For Sale | $230,800 | -- | $101 / Sq Ft |
We collect this data history from publicly available records. To have your information removed, we recommend requesting removal directly through your county’s website.
| Year | Tax Paid | Tax Assessment Tax Assessment Total Assessment is a certain percentage of the fair market value that is determined by local assessors to be the total taxable value of land and additions on the property. | Land | Improvement |
|---|---|---|---|---|
| 2025 | $5,951 | $352,220 | ||
| 2024 | $5,726 | $341,970 | ||
| 2023 | $5,308 | $332,010 | $0 | $0 |
| 2022 | $4,952 | $312,960 | $0 | $0 |
| 2021 | $4,515 | $275,070 | $0 | $0 |
| 2020 | $3,838 | $275,070 | $0 | $0 |
| 2019 | $3,731 | $267,060 | $0 | $0 |
| 2018 | $3,626 | $259,290 | $0 | $0 |
| 2017 | $3,520 | $251,740 | $0 | $0 |
| 2016 | $3,356 | $244,410 | $0 | $0 |
| 2015 | $3,429 | $224,630 | $0 | $0 |
| 2014 | $3,061 | $203,510 | $0 | $0 |
JC
Seller's Agent in 2024
Jennifer Cornelius
Keller Williams Realty Central Oregon
(541) 904-5500
6 in this area
65 Total Sales
SB
Buyer's Agent in 2024
Susie Biggs
High Desert Realty, LLC
(541) 312-9449
6 in this area
105 Total Sales
Seller's Agent in 2022
Cyndi Robertson
Cascade Hasson SIR
(541) 390-5345
8 in this area
82 Total Sales
DD
Seller's Agent in 2014
Darryl Doser
Coldwell Banker Morris Real Es
Source: Oregon Datashare
MLS Number: 220178049
APN: 121280
Disclaimer: Certain information contained herein is derived from information provided by parties other than Homes.com. All information provided is deemed reliable, but is not guaranteed to be accurate and should be independently verified.
© 2026 Oregon Datashare (KCAR | MLSCO | SOMLS). All rights reserved. The data relating to real estate for sale on this web site comes in part from the Internet Data Exchange Program of the Oregon Datashare. Real estate listings held by IDX Brokerage firms other than Ten-X are marked with the Internet Data Exchange logo or the Internet Data Exchange thumbnail logo and detailed information about them includes the name of the listing Brokers. Information provided is for consumers' personal, non-commercial use and may not be used for any purpose other than to identify prospective properties the viewer may be interested in purchasing. The consumer will not copy, retransmit nor redistribute any of the content from this website. Information provided is deemed reliable, but not guaranteed.
Ask me questions while you tour the home.