NOT LISTED FOR SALE

6116 Tramore Row Clearwater, SC 29842

Estimated Value: $442,000 - $536,000

4 Beds
3 Baths
2,622 Sq Ft
$194/Sq Ft Est. Value

Sale Details

Date Sold: December 14, 2021

Last sale price $420,000 $160 Per Sq Ft

Est. 21% increase in value since last sale

Current estimated payment $3,019 / mo

46 Days on Market

Highlights

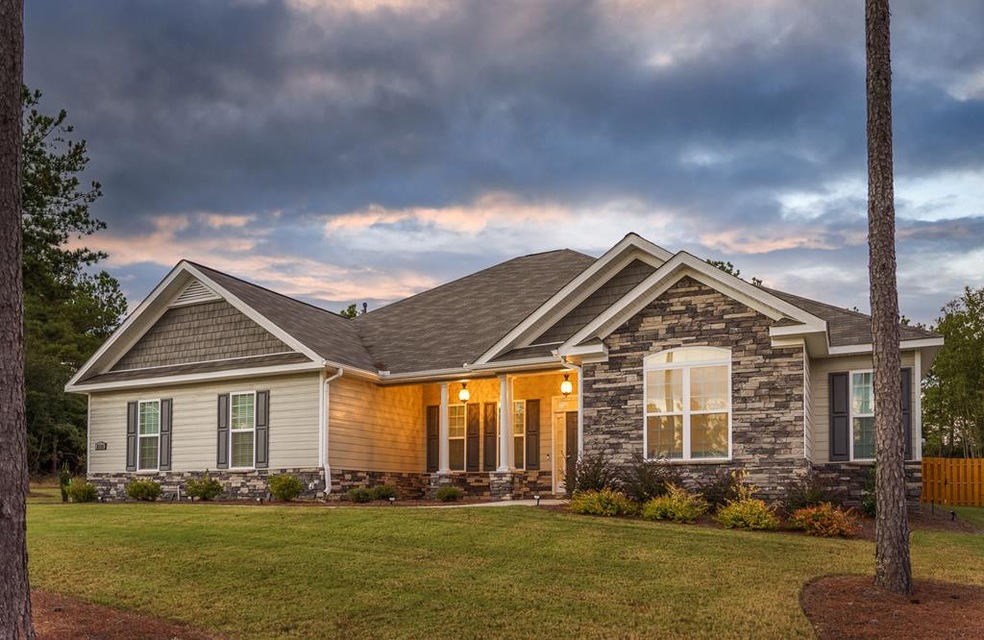
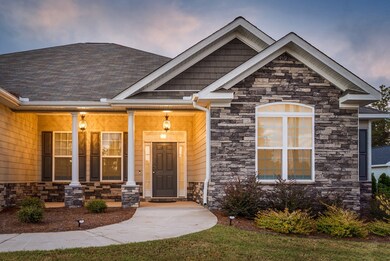
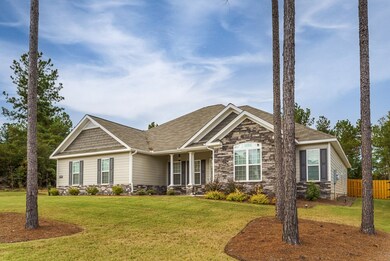
  • Ranch Style House
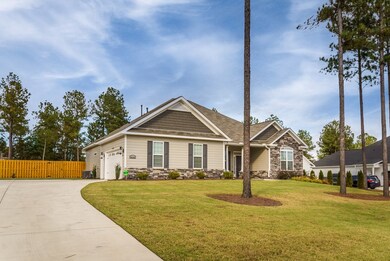
  • 2 Car Attached Garage
  • Walk-In Closet
  • 2 Fireplaces
  • Eat-In Kitchen
  • Patio

About This Home

As of December 2021

This magnificent home has been meticulously kept. Sitting on a fully fenced .8 of an acre lot this home offers an air of sophistication with coffered ceilings and wainscoting details in the formal dinning area. Continuing into the heart of the home you are greeted with an open floor plan that connects the living room and kitchen with a stunning granite counter topped island. The Owner's Suite has space to provide a peaceful sanctuary to relax in private. This spa-like enSuite will not disappoint, offering a fully tiled shower with dual shower heads and bench seating to enjoy those extra long showers. Moving to the outdoor living space you will be able to enjoy the screened, covered patio over-looking the garden and backyard. The garage was built with a two foot extension allowing for larger vehicles to park within, and it doesn't stop there. For more information please contact.

Last Agent to Sell the Property

Montana Verburg

ERA Wilder Aiken License #SC 113892 Listed on: 10/29/2021

Last Buyer's Agent

Daniel Minolfo

Real Broker LLC/Aiken License #117784

Create a Home Valuation Report for This Property
The Home Valuation Report is an in-depth analysis detailing your home's value as well as a comparison with similar homes in the area

Home Details

Home Type

  • Single Family

Year Built

  • Built in 2020

Lot Details

  • 34,848 Sq Ft Lot
  • Fenced
  • Landscaped
  • Level Lot
  • Front and Back Yard Sprinklers
  • Garden

HOA Fees

  • $62 Monthly HOA Fees

Parking

  • 2 Car Attached Garage
  • Driveway

Home Design

  • Ranch Style House
  • Slab Foundation
  • Composition Roof
  • HardiePlank Type
  • Stone

Interior Spaces

  • 2,622 Sq Ft Home
  • Ceiling Fan
  • 2 Fireplaces
  • Window Treatments
  • Fire and Smoke Detector
  • Washer and Gas Dryer Hookup

Kitchen

  • Eat-In Kitchen
  • Self-Cleaning Oven
  • Range
  • Microwave
  • Dishwasher
  • Kitchen Island
  • Disposal

Flooring

  • Carpet
  • Ceramic Tile

Bedrooms and Bathrooms

  • 4 Bedrooms
  • Walk-In Closet
  • 3 Full Bathrooms

Attic

  • Attic Floors
  • Pull Down Stairs to Attic

Eco-Friendly Details

  • Energy-Efficient Insulation
  • Energy-Efficient Thermostat

Outdoor Features

  • Patio

Utilities

  • Forced Air Heating and Cooling System
  • Heating System Uses Natural Gas
  • Gas Water Heater
  • Septic Tank
  • Internet Available
  • Cable TV Available

Community Details

  • Built by Bill Beazley
  • The Retreat At Storm Branch Subdivision

Listing and Financial Details

  • Assessor Parcel Number 054-19-06-004
  • $12,600 Seller Concession

Home Details

Home Type

Single Family

Year Built

Built in 2020

Lot Details

0.8 Acres

HOA Fees

$62 per month

Parking

2

Listing Details

  • Cooling System: Central Air, Electric
  • Property Type: Residential
  • Property Sub Type: Single Family Residence
  • Architectural Style: Ranch
  • Unit Levels: One
  • Lot Size Acres: 0.8
  • Horses: No
  • Subdivision Name: The Retreat At Storm Branch
  • Above Grade Finished Sq Ft: 2622.0
  • Garage Yn: Yes
  • Efficiency: Thermostat, Insulation
  • General Property Info:List PriceSqFt: 165.9
  • Appliances Microwave: Yes
  • Appliances Refrigerators: Yes
  • Special Features: VirtualTour

Interior Features

  • Interior Amenities: Smoke Detector(s), Walk-In Closet(s), Washer Hookup, Window Coverings, Cable Available, Ceiling Fan(s), Electric Dryer Hookup, Gas Dryer Hookup, Primary Downstairs, Kitchen Island, Eat-in Kitchen
  • Appliances: Microwave, Range, Self Cleaning Oven, Refrigerator, Gas Water Heater, Dishwasher, Disposal
  • Flooring: See Remarks, Other, Carpet, Ceramic Tile
  • Full Bathrooms: 3
  • Total Bedrooms: 4
  • Fireplaces: 2
  • Fireplace: Yes
  • ResoLivingAreaSource: Builder
  • Attic Features:Pull Down Stair: Yes
  • KitchenDining Features:Kitchen Island: Yes
  • Appliances Dishwasher: Yes
  • Appliances Range: Yes
  • Interior Features:Ceiling Fan(s): Yes
  • Interior Features:Smoke Detector(s): Yes
  • Interior Features:Walk-In Closet(s): Yes
  • KitchenDining Features:Eat-in Kitchen: Yes
  • Appliances:Gas Water Heater: Yes
  • Appliances:Self Cleaning Oven: Yes
  • Interior Features:Cable Available: Yes
  • Interior Features:Primary Downstairs: Yes
  • Interior Features:Washer Hookup: Yes
  • Community Features:Internet Available: Yes
  • Interior Features:Electric Dryer Hookup: Yes
  • Interior Features:Window Coverings: Yes
  • Attic Features:Floored: Yes
  • KitchenDining Features:Custom: Yes
  • Interior Features:Gas Dryer Hookup: Yes

Exterior Features

  • Builder Name: Bill Beazley
  • ExteriorFeatures: Fenced, Garden
  • Roof: Composition
  • Construction Type: Drywall, HardiPlank Type, Stone
  • Foundation Details: Slab
  • Patio And Porch Features: Patio
  • Lot Features:Landscaped: Yes
  • Lot Features:Sprinklers In Front: Yes
  • Lot Features:Sprinklers In Rear: Yes
  • Patio And Porch Features:Patio2: Yes
  • Exterior Features:Fenced: Yes
  • Lot Features:Level: Yes
  • Exterior Features:Garden: Yes
  • Construction Materials:HardiPlank Type: Yes
  • Construction Materials:Stone2: Yes
  • General Property Info:Accessibility Features: No
  • Construction Materials:Drywall: Yes

Garage/Parking

  • Garage Spaces: 2.0
  • Parking Features: Attached, Driveway, Paved
  • Attached Garage: Yes
  • General Property Info:Garage: Yes
  • General Property Info:Garage Spaces: 2.0
  • Parking Features:Attached: Yes
  • Parking Features:Driveway: Yes
  • Parking Features:Paved: Yes

Utilities

  • Sewer: Public Sewer, Septic Tank
  • Heating: Forced Air, Natural Gas
  • Water Source: Public
  • Cooling Y N: Yes
  • Heating Yn: Yes
  • Heating:Forced Air: Yes
  • Heating:Natural Gas: Yes
  • Sewer Septic Tank: Yes

Condo/Co-op/Association

  • Association Fee: 744.0
  • Association Fee Frequency: Annually
  • Community Features: Internet Available
  • Association: Yes

Association/Amenities

  • General Property Info:Association: Yes
  • General Property Info:Association Fee: 744.0
  • General Property Info:Association Fee Frequency: Annually
  • Horse Amenities:None12: Yes

Lot Info

  • Horse Amenities: None
  • Lot Features: Landscaped, Level, Sprinklers In Front, Sprinklers In Rear
  • Parcel #: 054-19-06-004
  • Lot Size Sq Ft: 34848.0
  • ResoLotSizeUnits: Acres

Building Info

  • Year Built: 2020

Ownership History

We collect this data history from publicly available records. To have your information removed, we recommend requesting removal directly through your county’s website.

Date Name Owned For Owner Type

Purchase Details

Listed on
Oct 29, 2021
Closed on
Dec 14, 2021
Sold by
Bought by
Seller's Agent
Montana Verburg
ERA Wilder Aiken
Buyer's Agent
Daniel Minolfo
Real Broker LLC/Aiken
List Price
$435,000
Sold Price
$420,000
Premium/Discount to List
-$15,000
-3.45%
Current Estimated Value
$509,510

Home Financials for this Owner

Home Financials are based on the most recent Mortgage that was taken out on this home.
Estimated Appreciation
$89,510
Avg. Annual Appreciation
4.21%
Source: Public Records

Purchase History

We collect this data history from publicly available records. To have your information removed, we recommend requesting removal directly through your county’s website.

Date Buyer Sale Price Title Company
$420,000 None Available
Source: Public Records

Property History

We collect this data history from publicly available records. To have your information removed, we recommend requesting removal directly through your county’s website.

Date Event Price List to Sale Price per Sq Ft Prior Sale
12/14/2021 12/14/21 Sold $420,000 -3.4% $160 / Sq Ft
10/29/2021 10/29/21 For Sale $435,000 +36.3% $166 / Sq Ft
11/30/2020 11/30/20 Sold $319,070 0.0% $122 / Sq Ft View Prior Sale
05/13/2020 05/13/20 For Sale $319,070 -- $122 / Sq Ft
05/12/2020 05/12/20 Pending -- -- --
Source: Aiken Association of REALTORS®

Tax History

We collect this data history from publicly available records. To have your information removed, we recommend requesting removal directly through your county’s website.

Year Tax Paid Tax Assessment Tax Assessment Total Assessment is a certain percentage of the fair market value that is determined by local assessors to be the total taxable value of land and additions on the property. Land Improvement
2025 $1,940 $16,780
2023 $1,944 $16,780 $5,360 $285,390
2022 $6,092 $25,160 $0 $0
2021 $1,534 $13,030 $0 $0
Source: Public Records

Agents Affiliated with this Home

  • Section Image
  • Section Image
See All Agents

Map

Source: Aiken Association of REALTORS®

MLS Number: 119414

Aiken Association of REALTORS®

APN: 054-19-06-004

Your Personal Tour Guide

Ask me questions while you tour the home.