NOT LISTED FOR SALE

Estimated Value: $2,162,716

5 Beds
3 Baths
3,145 Sq Ft
$688/Sq Ft Est. Value

Sale Details

Date Sold: November 6, 2025

Last sale price $2,150,000 $684 Per Sq Ft

Est. 1% increase in value since last sale

Current estimated payment $12,236 / mo

199 Days on Market

Highlights

  • Heated Spa
  • RV Access or Parking
  • 0.42 Acre Lot
  • Tavan Elementary School Rated A
  • Sitting Area In Primary Bedroom
  • Mountain View

About This Home

As of November 2025



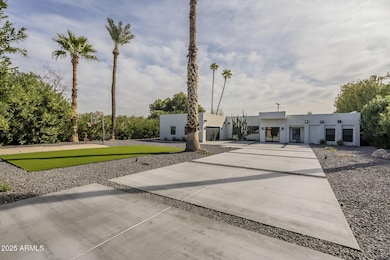




HUGE PRICE REDUCTION!!!! Stunning contemporary home near Arizona Country Club on a rare and expansive 0.42-acre gated lot, offering privacy, security, and luxurious living. Located in one of Scottsdale's most sought-after areas between Old Town Scottsdale and Arcadia just minutes from the best shopping and dining Scottsdale and Arcadia have to offer. Owner is an interior designer and fully renovated the home (2020-2021) to blend modern design with unique designer touches throughout. Step inside through striking glass double doors into a spacious entryway featuring a stylish drop zone with a bench and feature wall. The heart of the home is the open-concept living space, where the designer kitchen shines with GE Café appliances, an induction cooktop, quartz countertops, and a stunning black and white backsplash. A large island with ample storage, soft-close cabinetry, a big white farmhouse sink, and a walk-in pantry make this kitchen as functional as it is beautiful. Adjacent to the kitchen, the bar area is perfect for entertaining, featuring white cabinetry, a white quartz countertop, a wine and beverage refrigerator, a built-in wine rack, backsplash and stylish metal shelving. This spacious single-level home boasts five bedrooms and three full bathrooms. The primary suite is a private retreat, secluded from the other bedrooms, with direct backyard access and a sitting area. The en-suite bathroom is a spa-like oasis with a large double shower featuring dual showerheads, built-in benches, quartz dual vanities with white cabinetry, a freestanding soaking tub with a wall-mounted TV, and a water closet. The primary suite also includes an enormous walk-in closet, which was previously a bedroom. The secondary bedrooms are well-appointed with unique design elements. Bedroom 2 features carpet, recessed lighting, blinds, a feature wall, and a standard closet with barn doors. Bedroom 3 has a similar layout with a unique light fixture. Bedroom 4 is a large space with French doors leading to the backyard, wood floors, recessed lighting, and a walk-in closet. Bedroom 5 includes carpet, blinds, a feature wall, and a walk-in closet. The two secondary bathrooms are fully updated, each with modern finishes, quartz vanities, and walk-in showers. The exterior of this home was also completely renovated and is equally impressive. The newly installed heated pool (2020) features pop-up cleaners, a Baja step, a water feature wall, a bubbler, and a basketball hoop, making it perfect for relaxation and fun. A jacuzzi sits just outside the primary bedroom, providing a private retreat. The large covered patio and pergola offer shaded outdoor living, complete with hanging swing chairs and beautifully landscaped surroundings, including turf, fruit trees, palm trees, built-in planters, and oleanders for added privacy. A separate basketball court, colored concrete accents, landscape lighting, and an RV double gate enhance the outdoor space. Additional features include an oversized two-car garage with epoxy flooring, built-in cabinets, a garage refrigerator with custom cabinetry, recessed lighting, a pegboard wall, an insulated garage door with a keypad, a mini-split air conditioning unit, and a large hot water heater with a water softener. The home is equipped with two Trane air conditioners (2020) and a Honeywell whole-home humidifier, ensuring year-round comfort. A remote-control keypad-operated driveway gate provides added security, and a separate storage room with built-in shelves offers extra space for organization. The backyard is fully enclosed with a block wall and corrugated metal fence. This meticulously designed home offers an unparalleled combination of location, space, and styledon't miss this rare opportunity to own a completely renovated contemporary masterpiece in the heart of Scottsdale.

Last Agent to Sell the Property

Kristin L. Graziano

Locality Real Estate Brokerage Email: hello@localityaz.com License #SA540018000 Listed on: 03/20/2025

Last Buyer's Agent

Justin Caputo

Apex Residential License #SA683549000

Create a Home Valuation Report for This Property
The Home Valuation Report is an in-depth analysis detailing your home's value as well as a comparison with similar homes in the area

Home Details

Home Type

  • Single Family

Est. Annual Taxes

  • $4,119

Year Built

  • Built in 1970

Lot Details

  • 18,172 Sq Ft Lot
  • Desert faces the front and back of the property
  • Wrought Iron Fence
  • Block Wall Fence
  • Artificial Turf
  • Front and Back Yard Sprinklers
  • Private Yard

Parking

  • 2 Car Direct Access Garage
  • 4 Open Parking Spaces
  • RV Access or Parking

Home Design

  • Contemporary Architecture
  • Foam Roof
  • Block Exterior
  • Stucco

Interior Spaces

  • 3,145 Sq Ft Home
  • 1-Story Property
  • Recessed Lighting
  • Double Pane Windows
  • Vinyl Clad Windows
  • Combination Dining and Living Room
  • Mountain Views
  • Laundry in unit

Kitchen

  • Walk-In Pantry
  • Built-In Oven
  • Electric Cooktop
  • Built-In Microwave
  • Dishwasher
  • Kitchen Island
  • Farmhouse Sink

Flooring

  • Wood
  • Carpet
  • Tile

Bedrooms and Bathrooms

  • 5 Bedrooms
  • Sitting Area In Primary Bedroom
  • Split Bedroom Floorplan
  • Walk-In Closet
  • Remodeled Bathroom
  • Primary Bathroom is a Full Bathroom
  • Double Vanity
  • Private Water Closet
  • Freestanding Bathtub
  • Separate Shower in Primary Bathroom
  • Soaking Tub
  • Bathtub With Separate Shower Stall

Pool

  • Heated Spa
  • Heated Pool
  • Above Ground Spa
  • Pool Pump

Outdoor Features

  • Covered Patio or Porch
  • Outdoor Storage

Schools

  • Tavan Elementary School
  • Ingleside Middle School
  • Arcadia High School

Utilities

  • Ductless Heating Or Cooling System
  • Mini Split Air Conditioners
  • Zoned Heating and Cooling System
  • Programmable Thermostat
  • Electric Water Heater
  • Water Purifier
  • Water Softener is Owned
  • High Speed Internet
  • Cable TV Available

Additional Features

  • No Interior Steps
  • North or South Exposure

Listing and Financial Details

  • Tax Lot Unk
  • Assessor Parcel Number 128-45-157-A

Community Details

Overview

  • No Home Owners Association
  • Association fees include no fees
  • Country Club Plaza Subdivision

Recreation

  • Sport Court

Home Details

Home Type

Single Family

Est. Annual Taxes

$4,119

Year Built

Built in 1970

Lot Details

0.42 Acres

Parking

2

Listing Details

  • Cross Street: E Osborn Rd and N 62nd St
  • Property Type: Residential
  • Ownership: Fee Simple
  • Updated Partial or Full Bathrooms: Full
  • Bathrooms Year Updated: 2020
  • Updated Floors: Full
  • Items Updated Floor Yr Updated: 2020
  • Updated Heating or Cooling Units: Full
  • Items Updated Ht Cool Yr Updated: 2020
  • Updated Kitchen: Full
  • Items Updated Kitchen Yr Updated: 2020
  • Updated Plumbing: Partial
  • Items Updated Plmbg Yr Updated: 2020
  • Updated Roof: Full
  • Items Updated Roof Yr Updated: 2020
  • Updated Wiring: Full
  • Items Updated Wiring Yr Updated: 2020
  • Separate Den Office Sep Den Office: N
  • Year Built: 1970
  • Tax Year: 2024
  • Property Sub Type: Single Family Residence
  • Horses: No
  • Lot Size Acres: 0.42
  • Subdivision Name: COUNTRY CLUB PLAZA
  • Architectural Style: Contemporary
  • Efficiency: Multi-Zones
  • Property Attached Yn: No
  • Tax Parcel Letter: A
  • General Property Description:PriceSqFt: 683.62
  • Const - Finish:Const - Finish: Painted, Stucco
  • Cooling:Cooling: Central Air, Programmable Thmstat, Mini Split
  • EnergyGreen Feature:EnergyGreen Feature: Multi-Zones
  • Technology:Technology: Cable TV Avail, High Speed Internet
  • Plumbing:Plumbing: Electric Hot Wtr Htr
  • Special Features: VirtualTour

Interior Features

  • Flooring: Carpet, Tile, Wood
  • Basement YN: No
  • Spa Features: Above Ground, Heated
  • Appliances: Dishwasher, Refrigerator, Electric Cooktop, Microwave, Water Softener Owned, Water Purifier
  • Total Bedrooms: 5
  • Fireplace: No
  • Interior Amenities: Full Bth Master Bdrm, Separate Shwr & Tub, Double Vanity, Kitchen Island, Walk-in Pantry, Non-laminate Counter, High Speed Internet, No Interior Steps
  • Living Area: 3145.0
  • Stories: 1
  • Window Features: Vinyl Frame, Dual Pane
  • Additional Bedroom:Additional Bedroom: Other Bedroom Split, Separate Bedroom Exit, Master Bedroom Walk-in Closet, Other Bedroom Walk-in Closet, Master Bedroom Sitting Room
  • Dining Area:Dining Area: Dining in LR/GR
  • Interior Features:Interior Features: No Interior Steps, Water Softener Owned, Water Purifier
  • Kitchen Features:Kitchen Features: Dishwasher, Refrigerator, Kitchen Island, Electric Cooktop, Built-in Microwave, Wall Oven(s), Multiple Ovens, Walk-in Pantry, Non-laminate Counter
  • Laundry:Laundry: Inside
  • Master Bathroom:Master Bathroom: Full Bth Master Bdrm, Separate Shwr & Tub, Double Vanity, Private Toilet Room
  • Master Bedroom:Master Bedroom: Split
  • Window Features:Window Features: Vinyl Frame, Dual Pane

Exterior Features

  • Fencing: Wrought Iron, Block
  • Exterior Features: Sport Court(s), Storage, Private Yard
  • Lot Features: North/South Exposure, Desert Front, Desert Back, Sprinklers In Front, Sprinklers In Rear, Synthetic Grass Frnt, Synthetic Grass Back
  • Pool Features: Heated, Variable Speed Pump
  • Pool Private: Yes
  • View: Mountain(s)
  • Disclosures: Seller Discl Avail, Agency Discl Req
  • Construction Type: Block, Painted, Stucco
  • Other Structures: Gazebo
  • Patio And Porch Features: Patio, Covered Patio(s)
  • Roof: Foam
  • General Property Description:Community Pool YN2: No
  • General Property Description:Private Pool YN2: Yes
  • Private Pool Features:Private Pool Features: Heated, Variable Speed Pump

Garage/Parking

  • Total Covered Spaces: 2.0
  • Parking Features: RV Gated, Garage Door Opener, Attch'd Gar Cabinets, Temp Controlled, Direct Access
  • Attached Garage: No
  • Garage Spaces: 2.0
  • Open Parking Spaces: 4.0

Utilities

  • Cooling: Central Air, Programmable Thmstat, Ductless
  • Heating: Electric
  • Laundry Features: Inside
  • Cooling Y N: Yes
  • Heating Yn: Yes
  • Water Source: Public
  • Utilities:Utilities: SRP

Condo/Co-op/Association

  • Association: No

Association/Amenities

  • Association Fees:PAD Fee YN2: N

Fee Information

  • Association Fee Includes: No Fees

Schools

  • Elementary School: Tavan Elementary School
  • High School: Arcadia High School
  • Junior High Dist: Scottsdale Unified District
  • Middle Or Junior School: Ingleside Middle School

Lot Info

  • Land Lease: No
  • Lot Size Sq Ft: 18172.0
  • Parcel #: 128-45-157-A

Building Info

  • Builder Name: Unknown

Tax Info

  • Tax Annual Amount: 4119.0
  • Tax Book Number: 128.0
  • Tax Lot: Unk
  • Tax Map Number: 45.0

Ownership History

We collect this data history from publicly available records. To have your information removed, we recommend requesting removal directly through your county’s website.

Date Name Owned For Owner Type

Purchase Details

Listed on
Mar 20, 2025
Closed on
Nov 3, 2025
Sold by
Williams Jennifer
Bought by
Seller's Agent
Kristin L. Graziano
Locality Real Estate
Buyer's Agent
Justin Caputo
Apex Residential
List Price
$2,650,000
Sold Price
$2,150,000
Premium/Discount to List
-$500,000
-18.87%
Views
176
Current Estimated Value
$2,162,716

Home Financials for this Owner

Home Financials are based on the most recent Mortgage that was taken out on this home.
Estimated Appreciation
$12,716
Avg. Annual Appreciation
0.74%
Original Mortgage
$1,720,000
Outstanding Balance
$1,708,217
Interest Rate
6.88%
Mortgage Type
New Conventional
Estimated Equity
$454,499

Purchase Details

Listed on
Jul 22, 2020
Closed on
Oct 7, 2020
Sold by
Kimhi Michael
Bought by
Williams Jennifer
Seller's Agent
Anthony Guerriero
Russ Lyon Sotheby's International Realty
Buyer's Agent
Kristin L. Graziano
Locality Real Estate
List Price
$765,000
Sold Price
$715,000
Premium/Discount to List
-$50,000
-6.54%

Home Financials for this Owner

Home Financials are based on the most recent Mortgage that was taken out on this home.
Avg. Annual Appreciation
24.25%

Purchase Details

Closed on
Mar 24, 2016
Sold by
Kimhi Michael and Kimhi Olga V
Bought by
Kimhi Michael

Home Financials for this Owner

Home Financials are based on the most recent Mortgage that was taken out on this home.
Original Mortgage
$417,000
Interest Rate
3.65%
Mortgage Type
New Conventional

Purchase Details

Closed on
Aug 23, 2010
Sold by
Kimhi Michael and Kimhi Olga V
Bought by
Kimhi Michael and Kimhi Olga

Home Financials for this Owner

Home Financials are based on the most recent Mortgage that was taken out on this home.
Original Mortgage
$417,000
Interest Rate
4.52%
Mortgage Type
New Conventional

Purchase Details

Closed on
Mar 17, 2009
Sold by
Citimortgage Inc
Bought by
Kimhi Michael and Knight Olga

Home Financials for this Owner

Home Financials are based on the most recent Mortgage that was taken out on this home.
Original Mortgage
$352,309
Interest Rate
5.06%
Mortgage Type
Purchase Money Mortgage

Purchase Details

Closed on
Aug 29, 2008
Sold by
Clausen Bradley D
Bought by
Citimortgage Inc

Purchase Details

Closed on
Jul 31, 2007
Sold by
Barriga Rachel
Bought by
Clausen Bradley D

Home Financials for this Owner

Home Financials are based on the most recent Mortgage that was taken out on this home.
Original Mortgage
$500,000
Interest Rate
6.62%
Mortgage Type
Purchase Money Mortgage

Purchase Details

Closed on
Jun 26, 2007
Sold by
Clausen Debora
Bought by
Clausen Brad and Clausen Bradley D

Home Financials for this Owner

Home Financials are based on the most recent Mortgage that was taken out on this home.
Original Mortgage
$500,000
Interest Rate
6.62%
Mortgage Type
Purchase Money Mortgage

Purchase Details

Closed on
Nov 15, 2006
Sold by
Keller Robert Lee
Bought by
Barriga Rachel

Home Financials for this Owner

Home Financials are based on the most recent Mortgage that was taken out on this home.
Original Mortgage
$784,000
Interest Rate
7.5%
Mortgage Type
Purchase Money Mortgage

Purchase Details

Closed on
Jun 6, 2006
Sold by
New Enterprises Llc
Bought by
Keller Robert Lee

Purchase Details

Closed on
Dec 14, 2005
Sold by
Keller Robert Lee
Bought by
Keller Robert Lee

Home Financials for this Owner

Home Financials are based on the most recent Mortgage that was taken out on this home.
Original Mortgage
$594,181
Interest Rate
6.36%
Mortgage Type
Purchase Money Mortgage

Purchase Details

Closed on
Dec 6, 2005
Sold by
Keller Janice M
Bought by
Keller Robert Lee

Home Financials for this Owner

Home Financials are based on the most recent Mortgage that was taken out on this home.
Original Mortgage
$594,181
Interest Rate
6.36%
Mortgage Type
Purchase Money Mortgage

Purchase Details

Closed on
Nov 4, 2005
Sold by
National Apartments Inc
Bought by
Keller Robert Lee

Home Financials for this Owner

Home Financials are based on the most recent Mortgage that was taken out on this home.
Original Mortgage
$594,181
Interest Rate
6.36%
Mortgage Type
Purchase Money Mortgage

Purchase Details

Closed on
May 28, 1998
Sold by
National Apartments Inc
Bought by
City Of Scottsdale

Purchase Details

Closed on
Apr 11, 1996
Sold by
Decker Curt J and Decker Johanna M
Bought by
National Apartments Inc
Source: Public Records

Home Values in the Area

Source: Public Records

Average Home Value in this Area


Source: Public Records

Agents Specializing in South Scottsdale, AZ

See All Agents

Purchase History

We collect this data history from publicly available records. To have your information removed, we recommend requesting removal directly through your county’s website.

Date Buyer Sale Price Title Company
$2,150,000 Equity Title Agency
Williams Jennifer $715,000 Chicago Title Agency
Kimhi Michael -- Nextitle
Kimhi Michael -- Empire West Title Agency
Kimhi Michael $370,000 North American Title Company
Citimortgage Inc $684,000 First American Title
Clausen Bradley D $695,000 Capital Title Agency Inc
Clausen Brad -- Capital Title Agency Inc
Barriga Rachel $980,000 Security Title Agency Inc
Barriga Rachel -- Security Title Agency Inc
Keller Robert Lee -- Fidelity National Title
Keller Robert Lee -- Stewart Title & Trust Of Pho
Keller Robert Lee $560,000 Stewart Title & Trust Of Pho
City Of Scottsdale -- Ati Title Agency
National Apartments Inc -- --
Source: Public Records

Mortgage History

We collect this data history from publicly available records. To have your information removed, we recommend requesting removal directly through your county’s website.

Date Status Borrower Loan Amount
Open $1,720,000
Previous Owner Kimhi Michael $417,000
Previous Owner Kimhi Michael $352,309
Previous Owner Clausen Bradley D $500,000
Previous Owner Barriga Rachel $784,000
Previous Owner Keller Robert Lee $594,181
Source: Public Records

Property History

We collect this data history from publicly available records. To have your information removed, we recommend requesting removal directly through your county’s website.

Date Event Price List to Sale Price per Sq Ft Prior Sale
11/06/2025 11/06/25 Sold $2,150,000 -6.5% $684 / Sq Ft
09/12/2025 09/12/25 Price Changed $2,299,000 -4.2% $731 / Sq Ft
09/09/2025 09/09/25 Price Changed $2,399,900 -2.0% $763 / Sq Ft
08/19/2025 08/19/25 Price Changed $2,449,900 -2.0% $779 / Sq Ft
08/13/2025 08/13/25 Price Changed $2,499,900 0.0% $795 / Sq Ft
04/03/2025 04/03/25 Price Changed $2,500,000 -5.7% $795 / Sq Ft
03/20/2025 03/20/25 For Sale $2,650,000 +270.6% $843 / Sq Ft
10/13/2020 10/13/20 Sold $715,000 -6.5% $227 / Sq Ft View Prior Sale
09/19/2020 09/19/20 Pending -- -- --
09/13/2020 09/13/20 For Sale $765,000 0.0% $243 / Sq Ft
08/22/2020 08/22/20 Pending -- -- --
08/09/2020 08/09/20 Price Changed $765,000 -1.3% $243 / Sq Ft
07/22/2020 07/22/20 For Sale $775,000 -- $246 / Sq Ft
Source: Arizona Regional Multiple Listing Service (ARMLS)

Tax History

We collect this data history from publicly available records. To have your information removed, we recommend requesting removal directly through your county’s website.

Year Tax Paid Tax Assessment Tax Assessment Total Assessment is a certain percentage of the fair market value that is determined by local assessors to be the total taxable value of land and additions on the property. Land Improvement
2025 $4,325 $69,743
2024 $4,064 $66,421
2023 $4,064 $105,950 $21,190 $84,760
2022 $3,825 $71,270 $14,250 $57,020
2021 $4,102 $68,670 $13,730 $54,940
2020 $4,661 $68,630 $13,720 $54,910
2019 $4,497 $61,850 $12,370 $49,480
2018 $4,355 $56,850 $11,370 $45,480
2017 $4,171 $56,360 $11,270 $45,090
2016 $4,090 $51,260 $10,250 $41,010
2015 $3,893 $52,480 $10,490 $41,990
Source: Public Records

Agents Affiliated with this Home

  • Section Image
  • Section Image
  • Section Image
  • Section Image
See All Agents

Map

Source: Arizona Regional Multiple Listing Service (ARMLS)

MLS Number: 6823076

Arizona Regional Multiple Listing Service (ARMLS)

APN: 128-45-157A

Your Personal Tour Guide

Ask me questions while you tour the home.