
Seller's Agent in 2024
Rhonda Jones
Keller Williams Chesterfield
(314) 341-3997
2 in this area
83 Total Sales
Estimated Value: $66,000 - $115,742
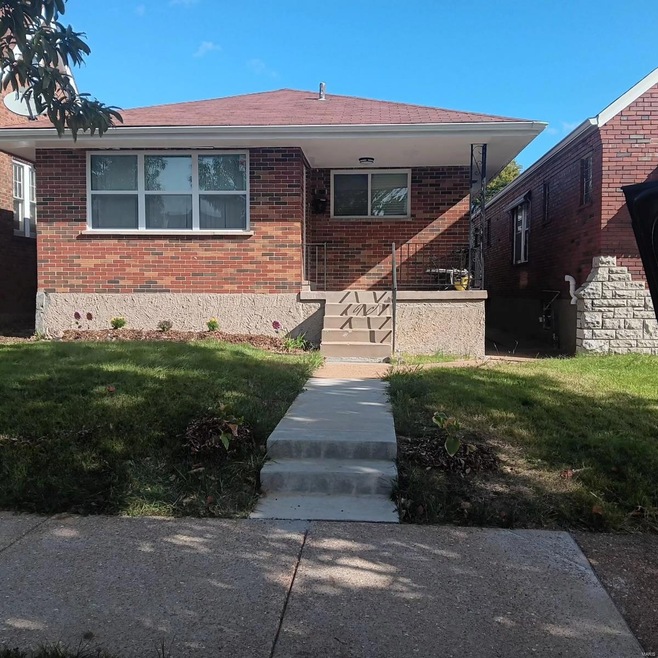
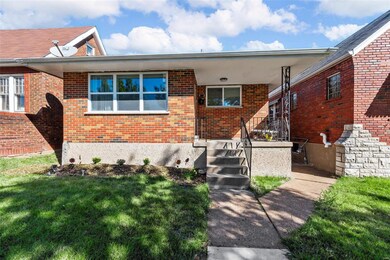
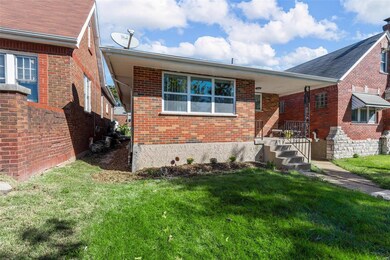
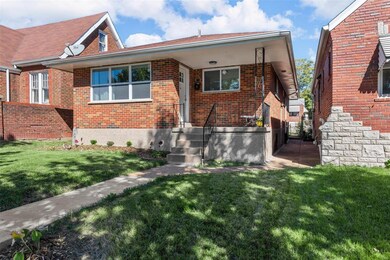
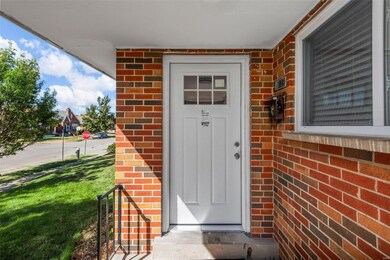
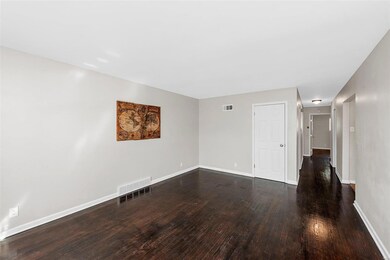
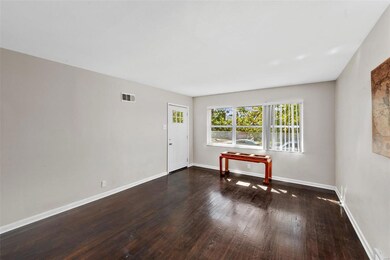
Welcome to your new home! Conveniently located near Lambert Airport and accessible via Highway 70, near Goodfellow and West Florissant. Perfect for those seeking comfort and elegance, this property boasts three spacious bedrooms and one and a half well-designed bathrooms, ensuring seamless routines for all. Step inside the new front door to discover stunning hardwood floors . The updated kitchen features a brand-new stainless fridge, electric stove and built-in microwave, ideal for cooking and entertaining. Your primary suite offers a walk-in closet for ample storage, while one additional bedroom has mirrored closet doors for an airy feel. This all-brick home requires minimal maintenance, allowing you to relax and enjoy. With low taxes and eligibility for first-time buyer assistance, it’s an economical choice. Enjoy easy access to highways and nearby amenities, including shopping and dining. Don’t miss out—schedule a viewing today and explore the potential of this delightful home!
Last Agent to Sell the Property
Keller Williams Chesterfield License #1999108704 Listed on: 10/22/2024
We collect this data history from publicly available records. To have your information removed, we recommend requesting removal directly through your county’s website.
We collect this data history from publicly available records. To have your information removed, we recommend requesting removal directly through your county’s website.
| Date | Buyer | Sale Price | Title Company |
|---|---|---|---|
| -- | Continental Title Company | ||
| $36,000 | Selene Title Llc | ||
| $39,600 | -- |
We collect this data history from publicly available records. To have your information removed, we recommend requesting removal directly through your county’s website.
| Date | Status | Borrower | Loan Amount |
|---|---|---|---|
| Open | $115,000 | ||
| Previous Owner | $69,550 |
We collect this data history from publicly available records. To have your information removed, we recommend requesting removal directly through your county’s website.
| Date | Event | Price | List to Sale | Price per Sq Ft | Prior Sale |
|---|---|---|---|---|---|
| 12/06/2024 12/06/24 | Sold | -- | -- | -- | |
| 10/25/2024 10/25/24 | Pending | -- | -- | -- | |
| 10/22/2024 10/22/24 | For Sale | $115,000 | +361.8% | $105 / Sq Ft | |
| 10/15/2024 10/15/24 | Off Market | -- | -- | -- | |
| 10/09/2023 10/09/23 | Sold | -- | -- | -- | View Prior Sale |
| 09/05/2023 09/05/23 | Pending | -- | -- | -- | |
| 09/01/2023 09/01/23 | For Sale | $24,900 | 0.0% | $23 / Sq Ft | |
| 07/10/2023 07/10/23 | Pending | -- | -- | -- | |
| 06/23/2023 06/23/23 | For Sale | $24,900 | -- | $23 / Sq Ft |
We collect this data history from publicly available records. To have your information removed, we recommend requesting removal directly through your county’s website.
| Year | Tax Paid | Tax Assessment Tax Assessment Total Assessment is a certain percentage of the fair market value that is determined by local assessors to be the total taxable value of land and additions on the property. | Land | Improvement |
|---|---|---|---|---|
| 2026 | $541 | $6,260 | $490 | $5,770 |
| 2025 | $534 | $6,260 | $490 | $5,770 |
| 2024 | $509 | $6,040 | $490 | $5,550 |
| 2023 | $509 | $6,040 | $490 | $5,550 |
| 2022 | $510 | $5,830 | $490 | $5,340 |
| 2021 | $509 | $5,830 | $490 | $5,340 |
| 2020 | $519 | $5,990 | $490 | $5,500 |
| 2019 | $517 | $5,980 | $490 | $5,490 |
| 2018 | $579 | $6,530 | $490 | $6,040 |
| 2017 | $569 | $6,540 | $490 | $6,040 |
| 2016 | $692 | $7,920 | $1,010 | $6,920 |
| 2015 | $629 | $7,930 | $1,010 | $6,920 |
| 2014 | $736 | $7,930 | $1,010 | $6,920 |
| 2013 | -- | $9,330 | $1,010 | $8,320 |
Seller's Agent in 2024
Rhonda Jones
Keller Williams Chesterfield
(314) 341-3997
2 in this area
83 Total Sales
Buyer's Agent in 2024
Laticha Vaughn
Worth Clark Realty
(314) 500-3330
1 in this area
45 Total Sales
B
Seller's Agent in 2023
Benjamin Nichols
Nichols & Associates Real Estate
(314) 914-0027
2 in this area
274 Total Sales
Source: MARIS MLS
MLS Number: MIS24065128
APN: 5738-00-0405-0
Disclaimer: Certain information contained herein is derived from information provided by parties other than Homes.com. All information provided is deemed reliable, but is not guaranteed to be accurate and should be independently verified.
All data is obtained from various sources and may not have been verified by broker or MLS GRID. Supplied Open House Information is subject to change without notice. All information should be independently reviewed and verified for accuracy. Properties may or may not be listed by the office/agent presenting the information. Some IDX listings have been excluded from this website.
Listings courtesy of MARIS MLS as distributed by MLS GRID.
Based on information submitted to the MLS GRID
Ask me questions while you tour the home.