NOT LISTED FOR SALE

Estimated Value: $516,753 - $570,000

3 Beds
2.5 Baths
1,818 Sq Ft
$296/Sq Ft Est. Value

Sale Details

Date Sold: October 24, 2025

Last sale price $525,000 $289 Per Sq Ft

Est. 2% increase in value since last sale

Current estimated payment $3,164 / mo

7 Days on Market

Highlights

  • Separate Formal Living Room
  • Covered Patio or Porch
  • 2 Car Garage
  • No HOA
  • Workshop
  • Cul-De-Sac

About This Home

As of October 2025

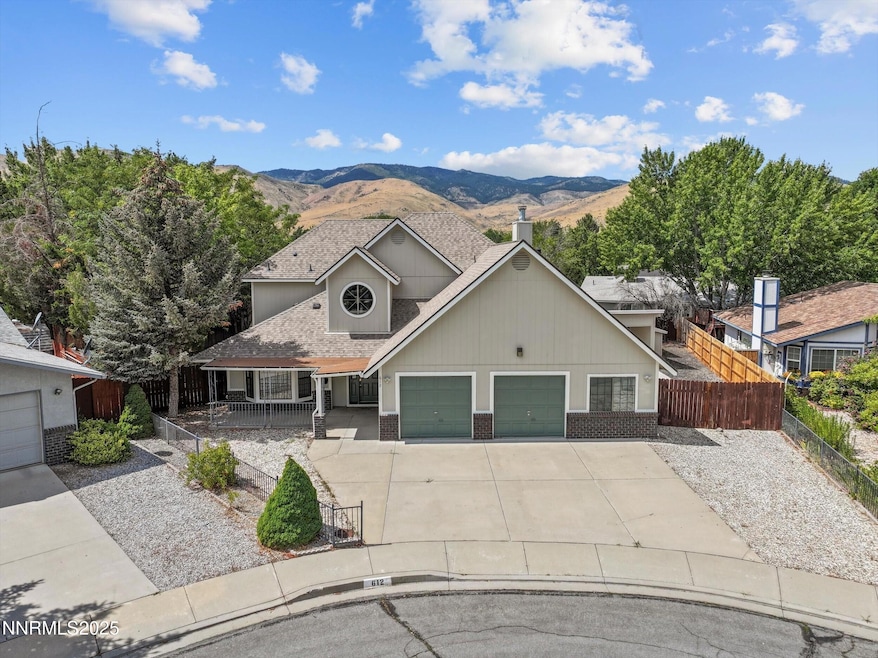
This charming two-story home offers comfort and style while boasting an inviting curb appeal with a fresh two-tone exterior, accented by rich brickwork and sage green garage doors. A large driveway leads to the spacious two-car garage. The covered front porch welcomes guests with a shaded entryway. The spacious living room features fresh, neutral paint and plush new carpet, creating a warm and inviting atmosphere. A large window and French doors at the far end fill the space with natural light, while a ceiling fan adds comfort and style. The kitchen boasts abundant cabinetry and tile countertops, offering both style and practicality. A large window above the sink brightens the space, while the open pass-through to the adjacent dining area/second living room keeps the chef connected to guests. The layout provides ample prep space and storage. The second living room is highlighted by a brick fireplace. Multiple windows provide soft natural light, and the French doors offer direct access to the backyard. Conveniently located on the first floor, the laundry room offers generous counter space, cabinetry, and a utility sink for added functionality. Just steps away, a half bath serves guests and residents alike with ease and accessibility. Upstairs, two comfortable bedrooms and a full hall bathroom. The spacious primary bedroom, featuring large windows that fill the room with natural light. Fresh carpet and neutral tones create a relaxing atmosphere, while the ceiling fan provides year-round comfort. The ensuite bathroom includes a wide vanity with abundant counter space, a walk-in closet, a private water closet, and a step-in shower with sliding glass doors. In the backyard, enjoy both open and covered outdoor living areas — the expansive covered patio is ideal for dining, entertaining, or relaxing out of the sun. The private, fenced yard features mature trees that provide generous shade and a tranquil, park-like setting.

Last Agent to Sell the Property

The Rasner Team

Reno/Tahoe Realty Group, LLC Listed on: 09/12/2025

Last Buyer's Agent

Alan Hoffman

HomeGate Realty of Reno License #B.26300

Create a Home Valuation Report for This Property
The Home Valuation Report is an in-depth analysis detailing your home's value as well as a comparison with similar homes in the area

Home Details

Home Type

  • Single Family

Est. Annual Taxes

  • $2,585

Year Built

  • Built in 1991

Lot Details

  • 8,712 Sq Ft Lot
  • Cul-De-Sac
  • Back Yard Fenced
  • Landscaped
  • Level Lot
  • Property is zoned SF6

Parking

  • 2 Car Garage
  • 1 Carport Space

Home Design

  • Frame Construction
  • Pitched Roof
  • Shingle Roof
  • Composition Roof
  • Stick Built Home
  • Masonite

Interior Spaces

  • 1,818 Sq Ft Home
  • 2-Story Property
  • Ceiling Fan
  • Double Pane Windows
  • Family Room with Fireplace
  • Separate Formal Living Room
  • Family or Dining Combination
  • Workshop
  • Crawl Space

Kitchen

  • Breakfast Bar
  • Disposal

Flooring

  • Carpet
  • Laminate
  • Tile

Bedrooms and Bathrooms

  • 3 Bedrooms
  • Walk-In Closet
  • Primary Bathroom includes a Walk-In Shower

Laundry

  • Laundry Room
  • Sink Near Laundry
  • Laundry Cabinets

Home Security

  • Carbon Monoxide Detectors
  • Fire and Smoke Detector

Outdoor Features

  • Covered Patio or Porch
  • Shed
  • Storage Shed

Schools

  • Al Seeliger Elementary School
  • Eagle Valley Middle School
  • Carson High School

Utilities

  • Forced Air Heating and Cooling System
  • Heating System Uses Natural Gas
  • Natural Gas Connected
  • Gas Water Heater

Community Details

  • No Home Owners Association
  • Carson City Community

Listing and Financial Details

  • REO, home is currently bank or lender owned
  • Assessor Parcel Number 009-671-28

Home Details

Home Type

Single Family

Est. Annual Taxes

$2,585

Year Built

Built in 1991

Lot Details

8,712 Sq Ft Lot

Parking

2

Listing Details

  • Year Built: 1991
  • Property Sub Type: Single Family Residence
  • Property Type: Residential
  • Horses: No
  • Lot Features: Cul-De-Sac, Landscaped, Level
  • Lot Size Acres: 0.2
  • Road Frontage Type: City Street, Public
  • Is Senior Community?: No
  • Spa Features: None
  • Has Spa?: No
  • Security Features: Carbon Monoxide Detector(s), Smoke Detector(s)
  • Has H O A?: No
  • Co List Office Mls Id: 1785-o
  • Co List Office Phone: 775-473-8899
  • Special Conditions: Real Estate Owned
  • Directions: Colorado St to Baker Dr to Armory Ln, end of cul-de-sac.
  • Has Cooling?: Yes
  • Has Fireplace?: Yes
  • Living Area: 1818.0
  • Is New Construction?: No
  • Contract Rent Control Y N2: No
  • Tax Legal Elementary School: Al Seeliger
  • Tax Legal Middle Or Junior School2: Eagle Valley
  • Tax Legal High School: Carson
  • Tax Legal Tax Annual Amount: 2584.72
  • Tax Legal Zoning4: SF6
  • Association Community Association Y N3: No
  • Building Stories5: 2
  • Lot Lot Size Acres2: 0.2
  • Lot Lot Size Square Feet2: 8712.0
  • Lot Horse Y N2: No
  • Construction Materials Masonite: Yes
  • Fencing Back Yard: Yes
  • Lot Features Cul- De- Sac: Yes
  • Lot Features Landscaped: Yes
  • Cooling Central Air: Yes
  • Foundation Details Crawl Space: Yes
  • Lot Features Level: Yes
  • Sewer Public Sewer: Yes
  • Special Information Covenants Conditions Restrictions Y N: No
  • Typeof Construction Site Stick- Built: Yes
  • Water Rights Water Rights Y N: No
  • Appliances Disposal: Yes
  • Outdoor Living Spaces Patio2: Yes
  • Personal Property Included Storage Shed: Yes
  • Security Features Smoke Detector(s): Yes
  • Water Heater Gas5: Yes
  • Construction Materials Frame: Yes
  • Association Community Senior Community Y N3: No
  • Other Rooms Workshop3: Yes
  • Special Listing Conditions Real Estate Owned: Yes
  • Other Structures Shed(s): Yes
  • Building New Construction Y N3: No
  • Lot Spa Y N: No
  • Tax Legal Community Name5: Carson City
  • Common Walls No Common Walls: Yes
  • Levels Two: Yes
  • Miscellaneous Zoning Info Historical District Y N: No
  • Outdoor Living Spaces Features Uncovered Patio: Yes
  • Security Features Carbon Monoxide Detector(s): Yes
  • Outdoor Living Spaces Features Covered Patio: Yes
  • Special Features: 5120
  • Stories: 2

Interior Features

  • Appliances: Disposal
  • Flooring: Carpet, Laminate, Tile
  • Full Bathrooms: 2
  • Half Bathrooms: 1
  • Total Bedrooms: 3
  • Fireplaces: 1
  • Interior Amenities: Breakfast Bar, Ceiling Fan(s), Walk-In Closet(s)
  • Window Features: Double Pane Windows
  • Interior Bathrooms Half: 1
  • Interior Living Area4: 1818.0
  • Interior Fireplace Y N: Yes
  • Flooring Carpet: Yes
  • Interior Features Breakfast Bar: Yes
  • Window Features Double Pane Windows: Yes
  • Living Room Features Separate Formal Room: Yes
  • Kitchen Features Breakfast Bar2: Yes
  • Interior Fireplaces Total2: 1.0
  • Primary Bedroom Features Shower Stall: Yes
  • Laundry Features Cabinets2: Yes
  • Laundry Features Laundry Room: Yes
  • Kitchen Features Disposal2: Yes
  • Fireplace Features Family Room: Yes
  • Interior Features Walk- In Closet(s): Yes
  • Laundry Features Sink: Yes
  • Primary Bedroom Features Ceiling Fan(s)7: Yes
  • Primary Bedroom Features Walk- In Closet(s)2: Yes
  • Flooring Laminate: Yes
  • Interior Features Ceiling Fan(s)2: Yes
  • Living Room Features Ceiling Fan(s)3: Yes
  • Flooring Tile: Yes
  • Dining Room Features Family Room Combination2: Yes
  • Family Room Features Ceiling Fan(s)5: Yes
  • Dining Room Features Ceiling Fan(s)4: Yes
  • Interior Accessory Dwelling Unit Y N2: No
  • Family Room Features Dining Room Combination3: Yes

Exterior Features

  • Exterior Features: None
  • Roof: Composition, Pitched, Shingle
  • Stories: 2
  • Pool Features: None
  • Has Private Pool?: No
  • Common Walls: No Common Walls
  • Construction Type: Frame, Masonite
  • Foundation Details: Crawl Space
  • Other Structures: Shed(s)
  • Patio And Porch Features: Patio
  • Roof Composition: Yes
  • Roof Pitched: Yes
  • Roof Shingle: Yes
  • Lot Pool Private Y N: No

Garage/Parking

  • Has Attached Garage?: Yes
  • Carport Spaces: 1.0
  • Has Carport?: Yes
  • Garage Spaces: 2.0
  • Has Attached Garage?: Yes
  • Parking Features: Attached, Carport, Detached, Garage
  • Total Parking Spaces: 4.0
  • Parking Information Garage Y N: Yes
  • Parking Information Garage Spaces: 2.0
  • Parking Information Carport Y N: Yes
  • Parking Information Carport Spaces2: 1.0
  • Parking Information Parking Total: 4.0
  • Parking Features Attached: Yes
  • Parking Features Garage: Yes
  • Parking Features Carport: Yes
  • Parking Features Detached: Yes
  • Garage Features Finished Garage: Yes

Utilities

  • Utilities: Electricity Connected, Natural Gas Connected, Sewer Connected, Water Connected
  • Water Source: Public
  • Laundry Features: Cabinets, Laundry Room, Sink
  • Cooling: Central Air
  • Heating: Fireplace(s), Forced Air, Natural Gas
  • Heating Yn: Yes
  • Sewer: Public Sewer
  • Utilities Cooling Y N3: Yes
  • Utilities Heating Y N3: Yes
  • Heating Forced Air: Yes
  • Heating Natural Gas: Yes
  • Water Source Public: Yes
  • Heating Fireplace(s): Yes
  • Utilities Electricity Connected: Yes
  • Utilities Sewer Connected: Yes
  • Utilities Water Connected: Yes
  • Utilities Natural Gas Connected: Yes

Schools

  • Middle Or Junior School: Eagle Valley

Lot Info

  • Parcel Number: 009-671-28
  • Fencing: Back Yard
  • Lot Size Sq Ft: 8712.0
  • Zoning: SF6

Tax Info

  • Tax Annual Amount: 2584.72

MLS Schools

  • Elementary School: Al Seeliger
  • HighSchool: Carson

3D Interior and Exterior Tours

Floorplans

Ownership History

We collect this data history from publicly available records. To have your information removed, we recommend requesting removal directly through your county’s website.

Date Name Owned For Owner Type

Purchase Details

Listed on
Sep 12, 2025
Closed on
Oct 13, 2025
Sold by
Bought by
Seller's Agent
The Rasner Team
Reno/Tahoe Realty Group, LLC
Buyer's Agent
Alan Hoffman
HomeGate Realty of Reno
List Price
$515,000
Sold Price
$525,000
Premium/Discount to List
$10,000
1.94%
Views
913
Current Estimated Value
$537,688

Home Financials for this Owner

Home Financials are based on the most recent Mortgage that was taken out on this home.
Estimated Appreciation
$12,688
Avg. Annual Appreciation
2.99%
Original Mortgage
$150,000
Outstanding Balance
$148,862
Interest Rate
6.35%
Mortgage Type
New Conventional
Estimated Equity
$388,826

Purchase Details

Closed on
Mar 31, 2025
Sold by
Bought by

Purchase Details

Closed on
Jun 17, 2021
Sold by
Bought by
Source: Public Records

Home Values in the Area

Source: Public Records

Average Home Value in this Area


Source: Public Records

Agents Specializing in Al Seeliger, NV

See All Agents

Purchase History

We collect this data history from publicly available records. To have your information removed, we recommend requesting removal directly through your county’s website.

Date Buyer Sale Price Title Company
$525,000 Ticor Title
$480,000 First American Title
-- None Available
Source: Public Records

Mortgage History

We collect this data history from publicly available records. To have your information removed, we recommend requesting removal directly through your county’s website.

Date Status Borrower Loan Amount
Open $150,000
Source: Public Records

Property History

We collect this data history from publicly available records. To have your information removed, we recommend requesting removal directly through your county’s website.

Date Event Price List to Sale Price per Sq Ft
10/24/2025 10/24/25 Sold $525,000 +1.9% $289 / Sq Ft
09/12/2025 09/12/25 For Sale $515,000 -- $283 / Sq Ft
Source: Northern Nevada Regional MLS

Tax History

We collect this data history from publicly available records. To have your information removed, we recommend requesting removal directly through your county’s website.

Year Tax Paid Tax Assessment Tax Assessment Total Assessment is a certain percentage of the fair market value that is determined by local assessors to be the total taxable value of land and additions on the property. Land Improvement
2026 $2,585 $91,546 $30,100 $61,446
2025 $2,585 $92,545 $30,100 $62,445
2024 $2,352 $93,996 $30,100 $63,896
2023 $2,284 $89,945 $30,100 $59,845
2022 $2,221 $80,924 $26,250 $54,674
2021 $2,157 $75,710 $22,050 $53,660
2019 $2,031 $71,599 $19,075 $52,524
2018 $1,972 $69,121 $18,200 $50,921
2017 $1,915 $63,043 $16,800 $46,243
2016 $1,867 $60,831 $13,440 $47,391
2015 $1,864 $58,655 $11,200 $47,455
2014 $1,809 $56,879 $11,900 $44,979
Source: Public Records

Agents Affiliated with this Home

  • Section Image
  • Section Image
  • Section Image
See All Agents

Map

Source: Northern Nevada Regional MLS

MLS Number: 250055817

Northern Nevada Regional MLS

APN: 009-671-28

Your Personal Tour Guide

Ask me questions while you tour the home.