
Patricia Spitzer
Weichert Realtors - Allentown
(484) 742-3390
182 Total Sales
1 in Bushkill
$285,000 Price
Estimated Value: $629,151
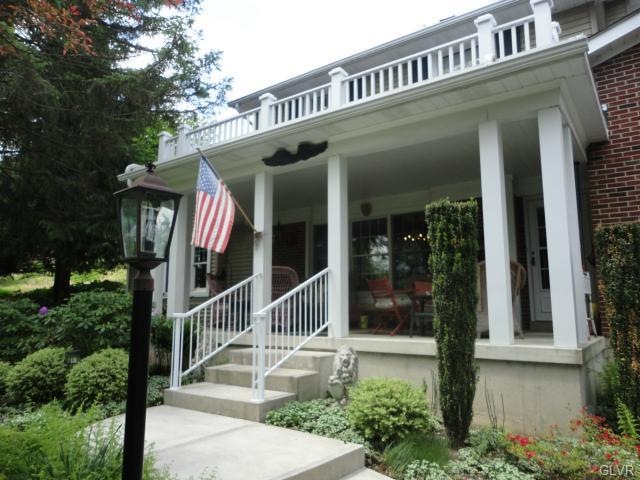
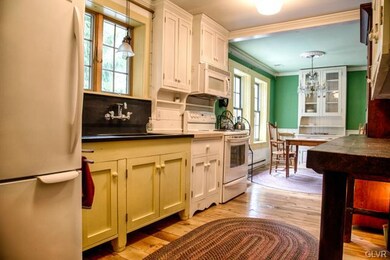
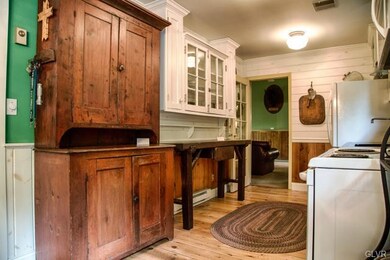
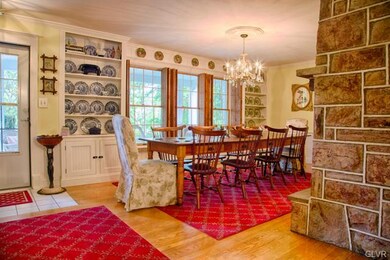
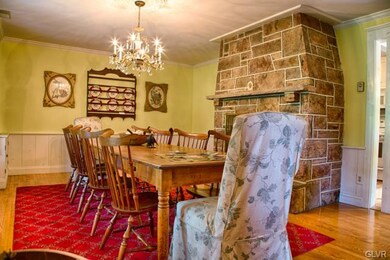
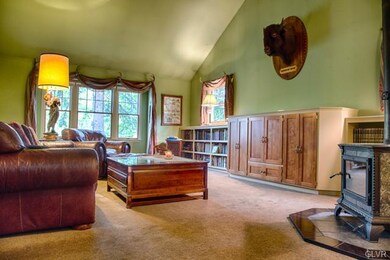
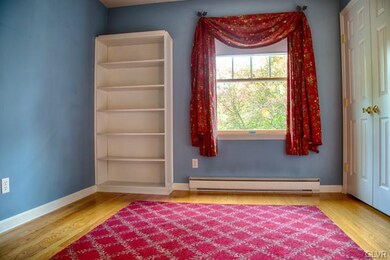
Want to live on a nature preserve? Here is your chance. Owners of 30 years have customized both the home and grounds. Home was 1 of 6 featured in the first annual garden tour for the Nazareth Center for the Arts. Peaceful yet close to everything. All windows and doors have been replaced. Many built ins added. Woodstove in FR heats entire home. Wood burning fireplace in the spacious dining room. Amazing family room with cathedral ceiling and lots of windows. Large inviting covered porch overlooks the manicured front yard and stream. In Ground pool for those hot summer days. Small barn affords 2 levels of storage. Solar panel is not presently connected, but could be reconnected to reduce energy costs. This is a rare find. A wonderful home on 5+ acres with tons of privacy that is only a short drive from schools, shopping, and major travel arteries. Definitely not a drive by. This home must be experienced to be appreciated. "Home of the free because of the brave".
Last Agent to Sell the Property
BHHS - Choice Properties License #RM044521A Listed on: 05/22/2015
We collect this data history from publicly available records. To have your information removed, we recommend requesting removal directly through your county’s website.
Patricia Spitzer
Weichert Realtors - Allentown
(484) 742-3390
182 Total Sales
1 in Bushkill
$285,000 Price
Rebecca Miklas
Miklas Realty
(484) 246-8396
124 Total Sales
1 in Bushkill
$525,000 Price
Sureya Lococo
RE/MAX Real Estate
(484) 666-0504
99 Total Sales
2 in Bushkill
$170K - $371K Price Range
Shabana Pathan
Keller Williams Real Estate - Bethlehem
(484) 666-3084
337 Total Sales
20 in Bushkill
$695K - $900K Price Range
Loren Keim
Century 21 Keim Realtors
(610) 831-4500
441 Total Sales
15 in Bushkill
$550K - $1.7M Price Range
Tim Tepes
BetterHomes&GardensRE/Cassidon
(484) 666-3252
222 Total Sales
3 in Bushkill
$285K - $620K Price Range
We collect this data history from publicly available records. To have your information removed, we recommend requesting removal directly through your county’s website.
| Date | Buyer | Sale Price | Title Company |
|---|---|---|---|
| $370,000 | None Available | ||
| $97,500 | -- |
We collect this data history from publicly available records. To have your information removed, we recommend requesting removal directly through your county’s website.
| Date | Status | Borrower | Loan Amount |
|---|---|---|---|
| Open | $120,000 | ||
| Open | $351,500 | ||
| Closed | $106,000 | ||
| Closed | $10,000 | ||
| Closed | $22,000 |
We collect this data history from publicly available records. To have your information removed, we recommend requesting removal directly through your county’s website.
| Date | Event | Price | List to Sale | Price per Sq Ft |
|---|---|---|---|---|
| 07/31/2015 07/31/15 | Sold | $370,000 | +2.8% | $164 / Sq Ft |
| 05/29/2015 05/29/15 | Pending | -- | -- | -- |
| 05/22/2015 05/22/15 | For Sale | $360,000 | -- | $160 / Sq Ft |
We collect this data history from publicly available records. To have your information removed, we recommend requesting removal directly through your county’s website.
| Year | Tax Paid | Tax Assessment Tax Assessment Total Assessment is a certain percentage of the fair market value that is determined by local assessors to be the total taxable value of land and additions on the property. | Land | Improvement |
|---|---|---|---|---|
| 2026 | $1,035 | $95,800 | $36,800 | $59,000 |
| 2025 | $1,035 | $95,800 | $36,800 | $59,000 |
| 2024 | $7,263 | $95,800 | $36,800 | $59,000 |
| 2023 | $7,195 | $95,800 | $36,800 | $59,000 |
| 2022 | $7,195 | $95,800 | $36,800 | $59,000 |
| 2021 | $7,189 | $95,800 | $36,800 | $59,000 |
| 2020 | $7,189 | $95,800 | $36,800 | $59,000 |
| 2019 | $7,069 | $95,800 | $36,800 | $59,000 |
| 2018 | $6,952 | $95,800 | $36,800 | $59,000 |
| 2017 | $6,833 | $95,800 | $36,800 | $59,000 |
| 2016 | -- | $95,800 | $36,800 | $59,000 |
| 2015 | -- | $95,800 | $36,800 | $59,000 |
| 2014 | -- | $95,800 | $36,800 | $59,000 |
Seller's Agent in 2015
David Lichtenwalner
BHHS - Choice Properties
(610) 390-0039
171 Total Sales
Buyer's Agent in 2015
Jason Kocsis
Home Team Real Estate
(610) 972-8542
322 Total Sales
Source: Greater Lehigh Valley REALTORS®
MLS Number: 496452
APN: H6-26-4B-0406
Disclaimer: Certain information contained herein is derived from information provided by parties other than Homes.com. All information provided is deemed reliable, but is not guaranteed to be accurate and should be independently verified.
IDX information is provided exclusively for personal, non-commercial use, and may not be used for any purpose other than to identify prospective properties consumers may be interested in purchasing.
Information is deemed reliable but not guaranteed.
Ask me questions while you tour the home.