



Estimated payment $3,305/month
Total Views
6,440
3
Beds
3.5
Baths
2,152
Sq Ft
$221
Price per Sq Ft
Highlights
- New Construction
- Park
- Trails
- Laurel Park Elementary Rated A
About This Home
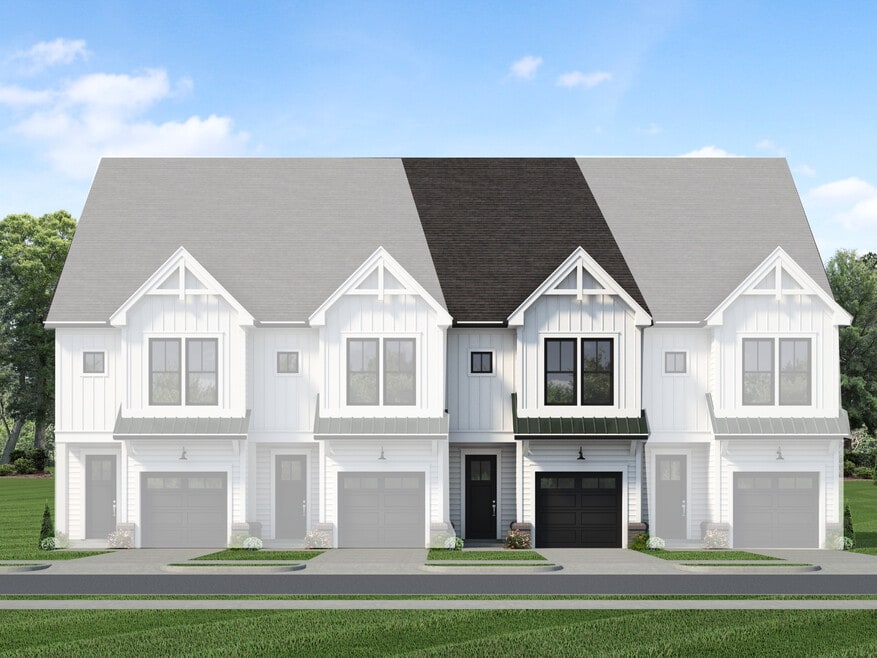
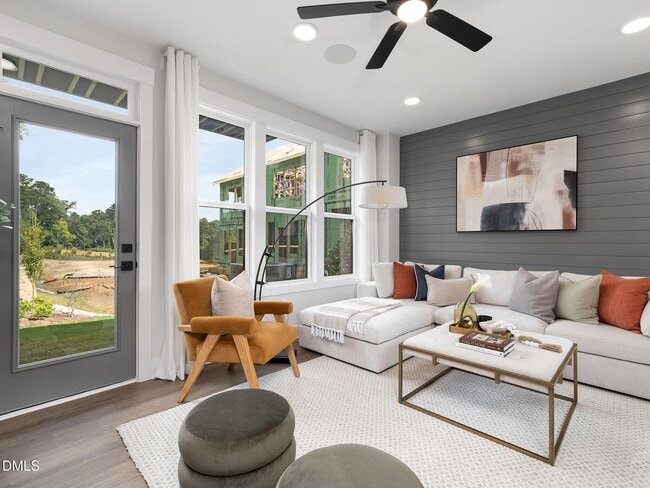
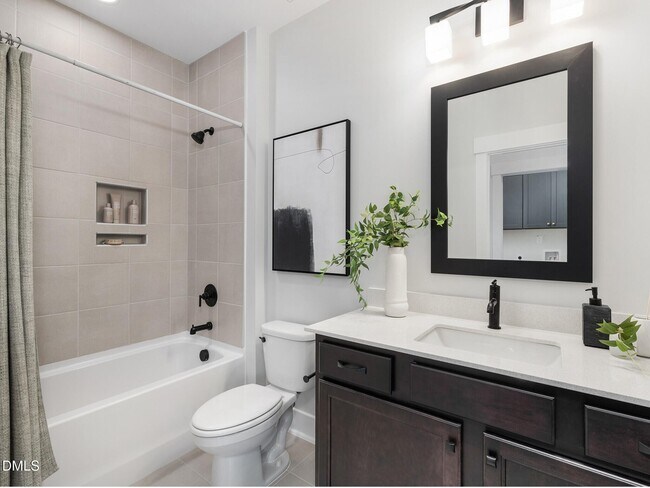
Beautiful new construction townhome featuring the popular Harrington Interior plan in Parc at Bradley Farm, a boutique community of only 37 homesites located off North Salem Street and just minutes from Downtown Apex. This homesite is available now, giving buyers the chance to secure an early selection in this limited-release community. The home is pre-construction, has not yet started, and is estimated for completion in Summer 2026. Buyers may personalize interior finishes and upgrades at the Design Center.This homesite backs to a small treeline that provides a natural buffer, offering a touch of privacy while still being close to shopping, dining, parks, and major commuter routes. The open and welcoming main level provides true ground-floor living, with direct entry from the garage or through the impressive 8' front door. Enjoy 9' ceilings on both the first and second floors and oversized 6' windows that bring in excellent natural light. The included Gourmet Kitchen features Quartz countertops, soft-close cabinet doors, a chimney-style vent hood, and a well-planned layout ideal for everyday living and entertaining.The second floor includes a spacious primary bedroom with a tray ceiling and a large walk-in shower with a 12'' seated bench. A second bedroom, full laundry room, and a versatile loftperfect for an office, reading nook, or relaxation areacomplete this level.The third floor adds another bedroom, full bath, and a loft area that can be enclosed for additional privacy, making it ideal for visiting guests or flexible work-from-home needs. This thoughtfully designed floorplan also provides over 200 sq. ft. of walk-in storage, a rare benefit in modern townhomes.Interior features include Quartz countertops in the kitchen and all full baths, oversized windows, soft-close cabinet doors, and a tankless water heater located in the attic. The exterior showcases a timeless black-and-white Farmhouse elevation with James Hardie ColorPlus siding for...
Townhouse Details
Home Type
- Townhome
Year Built
- Built in 2026 | New Construction
- Expected Delivery June 2026
Lot Details
- 1,466 Sq Ft Lot
HOA Fees
- $195 Monthly HOA Fees
Parking
- 1 Car Garage
Interior Spaces
- 3-Story Property
Bedrooms and Bathrooms
- 3 Bedrooms
Community Details
Recreation
- Park
- Trails
Questions About This Move In Ready?
Pricing
Available Units
Customizations
HOA
Community Map
Map
Move In Ready Homes with Harrington Interior Unit Plan
Other Move In Ready Homes in Parc at Bradley Farm
About the Builder
They understand that your new home is the place where childhood dreams are born and lifetime ambitions are achieved. They know your home is a place where you need to feel safe and secure. It is a place where you share life's joys and celebrate everyday living. Creating such a place is a great responsibility that they take very seriously. You can be confident that your Baker Residential home will be built solely with you and your family on mind. They will anticipate your needs and meticulously plan every detail, so that your home exceeds your expectations. Baker Residential is a family owned and operated company that is proud to build your home with a dedication to excellence and value. Now in their second generation, they continue to provide an exceptional homeownership experience that goes far beyond superior construction. Their home designs complement the way your family lives.
Frequently Asked Questions
How many homes are planned at Parc at Bradley Farm
What are the HOA fees at Parc at Bradley Farm?
How many floor plans are available at Parc at Bradley Farm?
How many move-in ready homes are available at Parc at Bradley Farm?
Nearby Homes
- 616 Bladestone Ct
- 609 N Salem St
- 307 Hunter St
- 2282 Apex Peakway
- 2284 Apex Peakway
- 2286 Apex Peakway
- 2288 Apex Peakway
- 2290 Apex Peakway
- 2292 Apex Peakway
- 2294 Apex Peakway
- 2296 Apex Peakway
- 502 W Chatham St
- 6716 Valley Woods Ln
- 202 E Williams St
- 120 Duncansby Ct
- 902 SW Maynard Rd
- 900 SW Maynard Rd
- 904 SW Maynard Rd
- 810 SW Maynard Rd
- 214 High House Rd
- Parc at Bradley Farm
- Fallbrook - Townhomes
- Roberts Crossing
- Prestwick - Townhomes
- Brookside
- Mews at Preston Ridge
- Horton Park
- Horton Park - The Estates
- Millstone
- Twyla Walk - Townhomes
- Huxley - Townhomes
- Huxley - Single Family Home
- The Summit
- Green Level Trail - Townhomes
- The Summit - Townhomes
- Friendship Village - Single-Family
- Friendship Village - Townhomes
- Carolina Springs - Club Collection
- Carolina Springs - Designer Collection
- Williams Grove
Builder
Your Personal Tour Guide
Ask me questions while you tour the home.