
Seller's Agent in 2025
Katrina Fisher Provance
Coldwell Banker Real Estate Group
(815) 919-4241
110 Total Sales
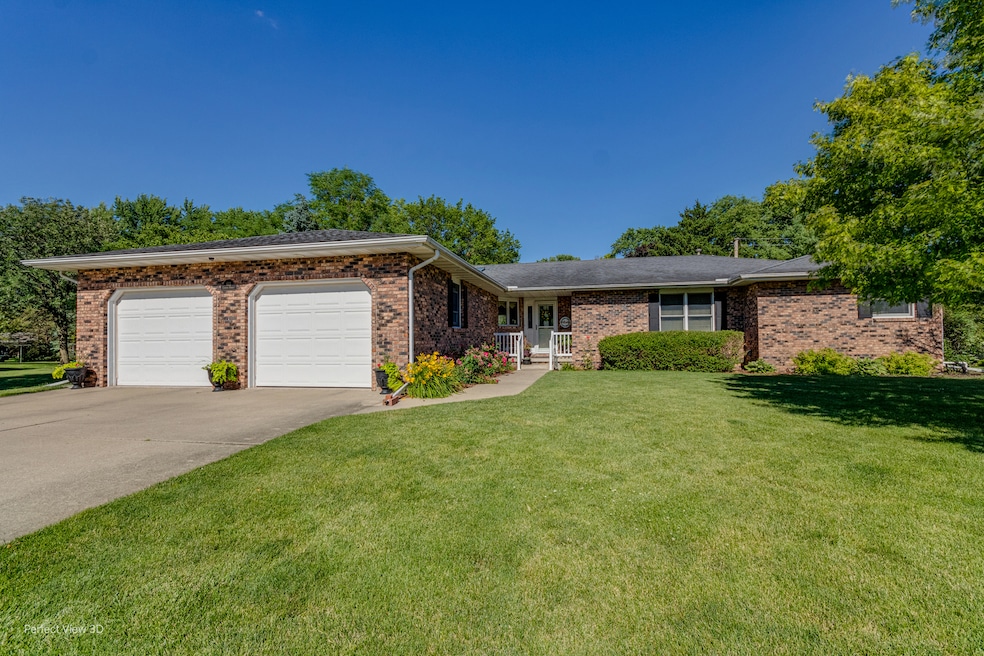


YOUR DREAM HOME OASIS HAS FINALLY HIT THE MARKET!!! 3 bedroom, 2.5 bathroom brick ranch with partially finished basement AND inground pool! Spacious rooms and vaulted ceilings create a very usable floorplan for many needs. Primary bedroom features double walk in closets, soaker tub, and separate shower. Summer entertainers DREAM property with the inground saltwater pool that has a water feature, lights, and is controlled by an app. Solar cover on rollers stays. Deck, new concrete patio, and sunroom can accommodate all of your guests. (Mostly) finished basement has great additional living, entertaining, and storage space. Extra large insulated garage has epoxy floors and has additional storage area (35' deep). Sellers have meticulously maintained this beautiful home. Many new upgrades include...SS kitchen appliances 2025, granite kitchen counters in 2021, LVP flooring in 2023, fence in 2023, bathroom updates 2025, garage epoxy flooring in 2021, pool in 2022. The home has a whole house Kohler generator. Call today to schedule your private showing!!!
Last Agent to Sell the Property
Coldwell Banker Real Estate Group License #475168663 Listed on: 08/05/2025
We collect this data history from publicly available records. To have your information removed, we recommend requesting removal directly through your county’s website.
We collect this data history from publicly available records. To have your information removed, we recommend requesting removal directly through your county’s website.
| Date | Type | Sale Price | Title Company |
|---|---|---|---|
| Warranty Deed | $370,000 | Fidelity National Title | |
| Quit Claim Deed | -- | None Listed On Document | |
| Executors Deed | -- | None Listed On Document | |
| Deed | $233,500 | Chicago Title |
We collect this data history from publicly available records. To have your information removed, we recommend requesting removal directly through your county’s website.
| Date | Status | Loan Amount | Loan Type |
|---|---|---|---|
| Open | $357,651 | FHA | |
| Previous Owner | $20,000 | Credit Line Revolving | |
| Previous Owner | $89,000 | New Conventional |
We collect this data history from publicly available records. To have your information removed, we recommend requesting removal directly through your county’s website.
| Date | Event | Price | List to Sale | Price per Sq Ft |
|---|---|---|---|---|
| 10/23/2025 10/23/25 | Sold | $370,000 | +0.3% | $202 / Sq Ft |
| 08/28/2025 08/28/25 | Price Changed | $369,000 | -1.6% | $202 / Sq Ft |
| 08/14/2025 08/14/25 | Price Changed | $375,000 | -2.6% | $205 / Sq Ft |
| 08/05/2025 08/05/25 | For Sale | $385,000 | -- | $211 / Sq Ft |
We collect this data history from publicly available records. To have your information removed, we recommend requesting removal directly through your county’s website.
| Year | Tax Paid | Tax Assessment Tax Assessment Total Assessment is a certain percentage of the fair market value that is determined by local assessors to be the total taxable value of land and additions on the property. | Land | Improvement |
|---|---|---|---|---|
| 2025 | $11,545 | $126,655 | $9,335 | $117,320 |
| 2024 | $9,745 | $106,906 | $8,851 | $98,055 |
| 2023 | $10,054 | $110,292 | $8,129 | $102,163 |
| 2022 | $6,971 | $87,479 | $7,212 | $80,267 |
| 2021 | $6,675 | $83,497 | $6,884 | $76,613 |
| 2020 | $6,457 | $80,892 | $6,669 | $74,223 |
| 2019 | $6,559 | $76,529 | $6,309 | $70,220 |
| 2018 | $6,410 | $76,377 | $6,296 | $70,081 |
| 2017 | $6,288 | $75,382 | $6,214 | $69,168 |
| 2016 | $6,146 | $73,825 | $6,086 | $67,739 |
| 2015 | $5,830 | $73,553 | $6,064 | $67,489 |
| 2014 | $5,780 | $72,781 | $9,766 | $63,015 |
| 2013 | $5,908 | $75,420 | $10,120 | $65,300 |
Seller's Agent in 2025
Katrina Fisher Provance
Coldwell Banker Real Estate Group
(815) 919-4241
110 Total Sales
Buyer's Agent in 2025
Maria Zucek
RE/MAX
(847) 909-9775
21 Total Sales
Source: Midwest Real Estate Data (MRED)
MLS Number: 12438633
APN: 08-16-476-024
Disclaimer: Certain information contained herein is derived from information provided by parties other than Homes.com. All information provided is deemed reliable, but is not guaranteed to be accurate and should be independently verified.
All data is obtained from various sources and may not have been verified by broker or MLS GRID. Supplied Open House Information is subject to change without notice. All information should be independently reviewed and verified for accuracy. Properties may or may not be listed by the office/agent presenting the information. Some IDX listings have been excluded from this website.
Listings courtesy of Midwest Real Estate Data (MRED) as distributed by MLS GRID.
Based on information submitted to the MLS GRID
Ask me questions while you tour the home.