
Connie Leonard
Compass Rose Realty,LLC - Little Rock Branch
(870) 604-4217
136 Total Sales
2 in Mountain View
$276K - $280K Price Range
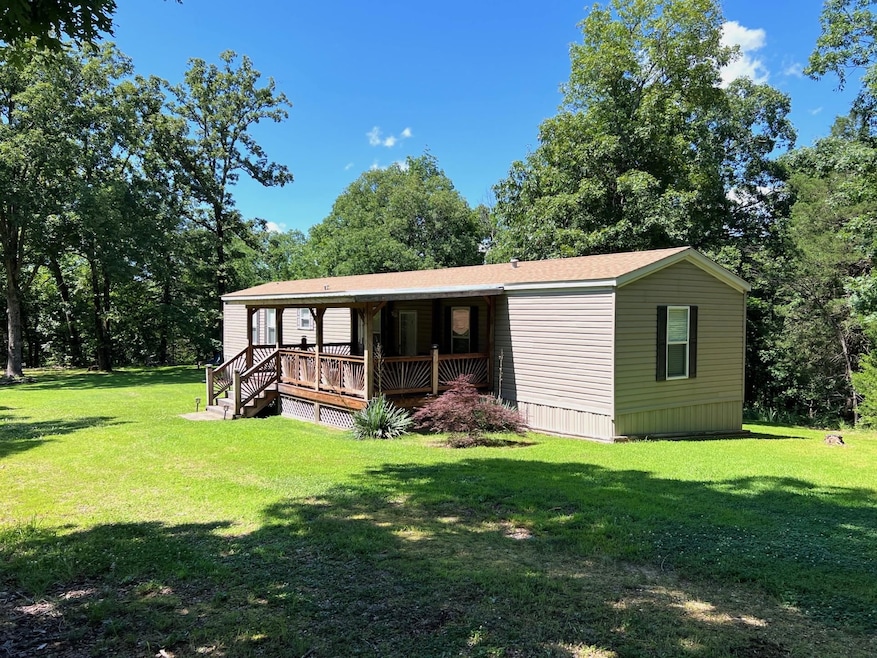


Tucked-Away Mountain View Retreat w/Cabin-Style Studio & Nearly 5 Acres At the end of a quiet road just outside Mountain View city limits, this charming 3-bed/2-bath mobile home offers the perfect balance of privacy, convenience, & opportunity. Set on 4.96 wooded acres w/underground utilities, this home has been lovingly used as a vacation getaway & is move-in ready—most furniture included! The home features a 2023 metal roof, tilt-out double-pane windows, updated siding, and central HVAC via a modern heat pump. Inside, it’s cozy & functional, w/all appliances conveying, including washer & dryer. Step outside & discover the real gem: a versatile shop/studio building w?a concrete floor, power, water, & its own half bath. Half is finished & insulated w/a kitchen sink & wood stove flue—ideal for a creative studio, music space, guest quarters, or future rental. The other half offers excellent storage or garage use w/workbenches & shelving already in place. Located just 5 mins from downtown, you're close to the Ozark Folk Center, world-class White River fishing, kayaking, & seasonal events. This dream—offers space to grow & imagine. Call & visit today!
Last Agent to Sell the Property
Century 21 Middleton Listed on: 06/22/2025
We collect this data history from publicly available records. To have your information removed, we recommend requesting removal directly through your county’s website.
Connie Leonard
Compass Rose Realty,LLC - Little Rock Branch
(870) 604-4217
136 Total Sales
2 in Mountain View
$276K - $280K Price Range
Bobby Middleton
Century 21 Middleton
(870) 525-2302
85 Total Sales
16 in Mountain View
$15K - $286K Price Range
Morgan Sharp
REMAX TWIN LAKES
(870) 335-3733
182 Total Sales
1 in Mountain View
$186,500 Price
Tyna Ricker
Compass Rose Realty
(870) 568-8658
59 Total Sales
2 in Mountain View
$265,000 Price Range
Michelle Hutchings-Middleton
Century 21 Middleton
(870) 568-1298
52 Total Sales
14 in Mountain View
$31K - $282K Price Range
Cali Hildebrandt
Coldwell Banker Ozark Real Estate Company
(870) 384-5058
33 Total Sales
1 in Mountain View
$625,000 Price
We collect this data history from publicly available records. To have your information removed, we recommend requesting removal directly through your county’s website.
| Date | Buyer | Sale Price | Title Company |
|---|---|---|---|
| -- | None Listed On Document | ||
| $186,000 | None Listed On Document | ||
| -- | -- |
We collect this data history from publicly available records. To have your information removed, we recommend requesting removal directly through your county’s website.
| Date | Status | Borrower | Loan Amount |
|---|---|---|---|
| Previous Owner | $2,202 | ||
| Previous Owner | $29,104 |
We collect this data history from publicly available records. To have your information removed, we recommend requesting removal directly through your county’s website.
| Date | Event | Price | List to Sale | Price per Sq Ft |
|---|---|---|---|---|
| 09/02/2025 09/02/25 | Sold | $186,000 | +0.5% | $153 / Sq Ft |
| 07/30/2025 07/30/25 | Pending | -- | -- | -- |
| 07/09/2025 07/09/25 | For Sale | $185,000 | 0.0% | $152 / Sq Ft |
| 06/24/2025 06/24/25 | Pending | -- | -- | -- |
| 06/23/2025 06/23/25 | Price Changed | $185,000 | +2.8% | $152 / Sq Ft |
| 06/22/2025 06/22/25 | For Sale | $180,000 | -- | $148 / Sq Ft |
We collect this data history from publicly available records. To have your information removed, we recommend requesting removal directly through your county’s website.
| Year | Tax Paid | Tax Assessment Tax Assessment Total Assessment is a certain percentage of the fair market value that is determined by local assessors to be the total taxable value of land and additions on the property. | Land | Improvement |
|---|---|---|---|---|
| 2025 | $521 | $14,390 | $5,560 | $8,830 |
| 2024 | $521 | $14,390 | $5,560 | $8,830 |
| 2023 | $521 | $14,390 | $5,560 | $8,830 |
| 2022 | $521 | $14,390 | $5,560 | $8,830 |
| 2021 | $492 | $14,390 | $5,560 | $8,830 |
| 2020 | $447 | $12,350 | $5,950 | $6,400 |
| 2019 | $389 | $10,750 | $5,950 | $4,800 |
| 2018 | $389 | $10,750 | $5,950 | $4,800 |
| 2017 | $389 | $10,750 | $5,950 | $4,800 |
| 2016 | -- | $10,750 | $5,950 | $4,800 |
| 2015 | -- | $9,820 | $4,960 | $4,860 |
| 2014 | -- | $10,340 | $4,960 | $5,380 |
| 2013 | -- | $10,340 | $4,960 | $5,380 |
Seller's Agent in 2025
Michelle Hutchings-Middleton
Century 21 Middleton
(870) 214-3696
52 Total Sales
Seller Co-Listing Agent in 2025
Bobby Middleton
Century 21 Middleton
(870) 214-2541
85 Total Sales
S
Buyer's Agent in 2025
Shannon Workman
United Country Moody Realty, Inc.
(217) 622-9815
58 Total Sales
Source: Cooperative Arkansas REALTORS® MLS
MLS Number: 25024640
APN: 001-05752-001
Disclaimer: Certain information contained herein is derived from information provided by parties other than Homes.com. All information provided is deemed reliable, but is not guaranteed to be accurate and should be independently verified.
IDX information is provided exclusively for personal, non-commercial use, and may not be used for any purpose other than to identify prospective properties consumers may be interested in purchasing.
Ask me questions while you tour the home.