
Bonnie Sciarretto
EXIT Right Realty
(772) 758-5335
75 Total Sales
5 in Barefoot Bay
$165K - $250K Price Range
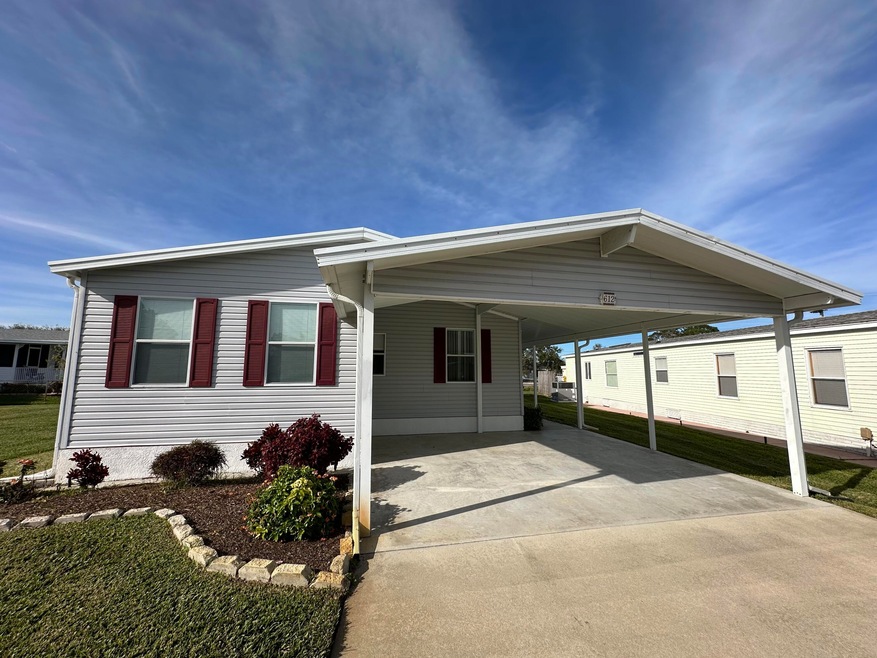
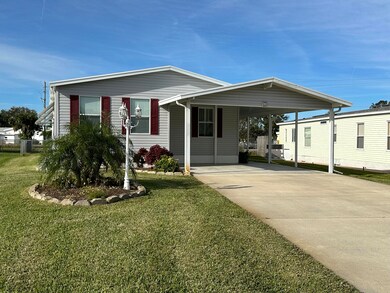
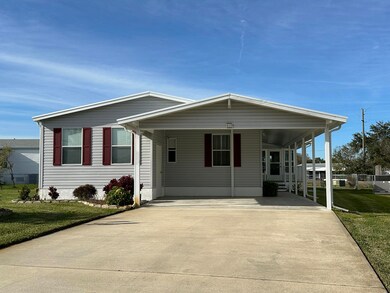
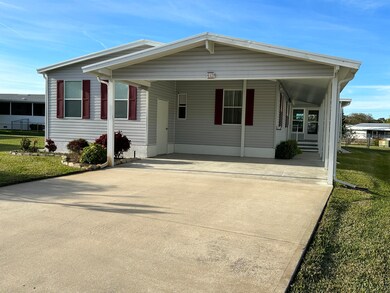
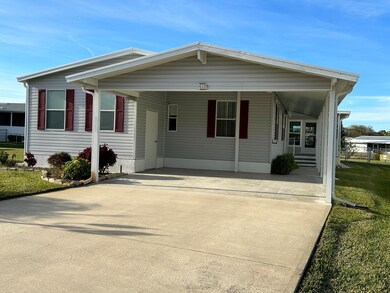
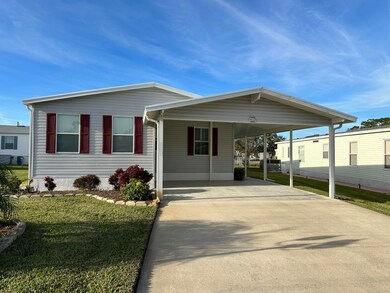
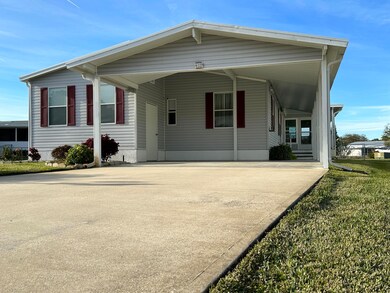
Welcome to paradise in the laid back community of Barefoot Bay! This wonderful home has been meticulously maintained and has all of the features and creature comforts you desire. You can enjoy the cool river breezes while lounging on the expansive enclosed porch that features impact rated windows for added safety and efficiency. The modern and updated kitchen features granite countertops, a deep stainless steel undermount sink, brushed stainless steel appliances, inside laundry with full size washer and dryer as well as a breakfast nook. There is also a full sized dining area that is ideal for entertaining with family and friends. Luxury vinyl plank flooring provides a sleek and modern look throughout the main areas of the home and ensures years of worry free use. The home also features updated remote control ceiling fans, a smart thermostat, and undermount kitchen cabinet lighting. Outside you will enjoy a full 2 car carport, an attached workshop/utility room with power, sprinkler system with private well, and a fenced back yard certain to please your two and four legged friends. This home is only missing one thing and that is you! Be sure to schedule your private viewing today for this truly lovely home.
Last Agent to Sell the Property
Lokation Real Estate License #707870 Listed on: 01/03/2024
We collect this data history from publicly available records. To have your information removed, we recommend requesting removal directly through your county’s website.
Bonnie Sciarretto
EXIT Right Realty
(772) 758-5335
75 Total Sales
5 in Barefoot Bay
$165K - $250K Price Range
Kimberly Stewart-Ladd
EXIT Right Realty
(772) 758-0484
75 Total Sales
3 in Barefoot Bay
$115,000 Price Range
Christopher Nolan
EXP Realty LLC
(772) 758-0908
162 Total Sales
3 in Barefoot Bay
$145K - $190K Price Range
Stephanie Bishop
Engel & Voelkers Vero Beach
(772) 771-0069
32 Total Sales
8 in Barefoot Bay
$95K - $240K Price Range
David Andai
Compass Florida LLC
(321) 415-4838
91 Total Sales
3 in Barefoot Bay
$156,000 Price Range
Stephen Wright
Arium Real Estate, LLC
(321) 616-8928
23 Total Sales
2 in Barefoot Bay
$210K - $225K Price Range
We collect this data history from publicly available records. To have your information removed, we recommend requesting removal directly through your county’s website.
| Date | Buyer | Sale Price | Title Company |
|---|---|---|---|
| $243,900 | Tempest Title Agency | ||
| Garber Mary | $100 | None Listed On Document | |
| Petrone William Vincent | $112,000 | Professional Ttl Of Indian R | |
| Mab 1 Llc | $100 | -- | |
| Petrone Ermy J | $7,800 | -- |
We collect this data history from publicly available records. To have your information removed, we recommend requesting removal directly through your county’s website.
| Date | Event | Price | List to Sale | Price per Sq Ft |
|---|---|---|---|---|
| 04/15/2024 04/15/24 | Sold | $243,900 | 0.0% | $161 / Sq Ft |
| 01/05/2024 01/05/24 | Pending | -- | -- | -- |
| 01/03/2024 01/03/24 | Price Changed | $243,900 | 0.0% | $161 / Sq Ft |
| 01/03/2024 01/03/24 | For Sale | $243,900 | +3.8% | $161 / Sq Ft |
| 01/03/2024 01/03/24 | For Sale | $234,900 | -3.7% | $155 / Sq Ft |
| 01/02/2024 01/02/24 | Off Market | $243,900 | -- | -- |
We collect this data history from publicly available records. To have your information removed, we recommend requesting removal directly through your county’s website.
| Year | Tax Paid | Tax Assessment Tax Assessment Total Assessment is a certain percentage of the fair market value that is determined by local assessors to be the total taxable value of land and additions on the property. | Land | Improvement |
|---|---|---|---|---|
| 2026 | $4,107 | $198,300 | ||
| 2025 | $4,107 | $213,540 | ||
| 2024 | $3,668 | $216,420 | ||
| 2023 | $3,668 | $206,540 | $65,000 | $141,540 |
| 2022 | $3,195 | $173,940 | $0 | $0 |
| 2021 | $3,014 | $137,730 | $41,000 | $96,730 |
| 2020 | $2,984 | $135,540 | $30,000 | $105,540 |
| 2019 | $1,540 | $64,870 | $0 | $0 |
| 2018 | $1,509 | $63,670 | $0 | $0 |
| 2017 | $1,487 | $62,370 | $0 | $0 |
| 2016 | $1,477 | $61,090 | $11,000 | $50,090 |
| 2015 | $1,493 | $60,670 | $8,000 | $52,670 |
| 2014 | $1,461 | $60,190 | $5,000 | $55,190 |
Seller's Agent in 2024
Gary Altizer
Lokation Real Estate
(321) 722-3900
2 in this area
34 Total Sales
Seller Co-Listing Agent in 2024
Kristen Bear
EXP Realty, LLC
(321) 610-8810
15 in this area
1,333 Total Sales
GM
Buyer's Agent in 2024
Geraldine Mize
Barefoot Bay Realty
(772) 663-0064
66 in this area
71 Total Sales
Source: Space Coast MLS (Space Coast Association of REALTORS®)
MLS Number: 1000980
APN: 30-38-15-01-00011.0-0007.00
Disclaimer: Certain information contained herein is derived from information provided by parties other than Homes.com. All information provided is deemed reliable, but is not guaranteed to be accurate and should be independently verified.
IDX information is provided exclusively for personal, non-commercial use, and may not be used for any purpose other than to identify prospective properties consumers may be interested in purchasing.
Information is deemed reliable but not guaranteed.
Ask me questions while you tour the home.