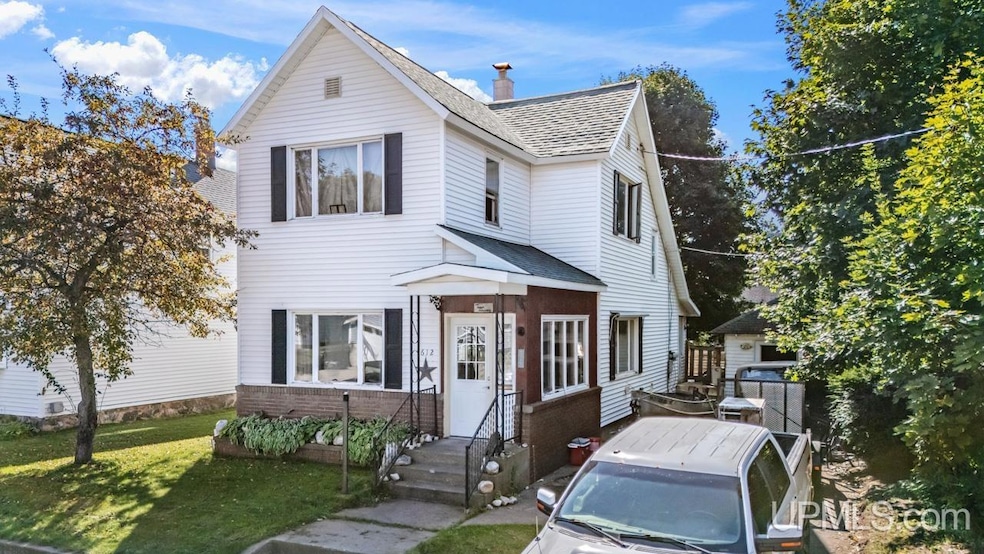


612 Maurice St Ishpeming, MI 49849
Ishpeming AreaEstimated payment $990/month
Highlights
- Wood Flooring
- Formal Dining Room
- 1 Car Detached Garage
- Main Floor Bedroom
- Fenced Yard
- Living Room
About This Home
Plenty of Potential! This versatile home offers multiple living options with a full first-floor layout and an upstairs mother-in-law suite—or easily convert it into a spacious 3-bedroom, 2-bath single-family home. The main level features a full bath off the kitchen, dining room, living room, and a nicely sized bedroom. Upstairs, you’ll find a small eat-in kitchen, half bath, living room (or optional bedroom), and another bedroom. With separate entrances and a back-porch staircase, the home is already set up as a duplex—perfect for multi-generational living, adult children, or rental income. Outside, enjoy a fenced backyard with a storage shed and detached 1-car garage. A brand-new roof was installed in 2024. Whether you’re looking for a rental opportunity or flexible living space, this property has endless possibilities!
Home Details
Home Type
- Single Family
Year Built
- Built in 1895
Lot Details
- 4,792 Sq Ft Lot
- Lot Dimensions are 50x100
- Fenced Yard
Home Design
- Frame Construction
- Vinyl Siding
Interior Spaces
- 1,359 Sq Ft Home
- 2-Story Property
- Ceiling height of 9 feet or more
- Family Room
- Living Room
- Formal Dining Room
- Oven or Range
Flooring
- Wood
- Carpet
- Linoleum
- Laminate
Bedrooms and Bathrooms
- 3 Bedrooms
- Main Floor Bedroom
- 2 Full Bathrooms
Unfinished Basement
- Partial Basement
- Stone Basement
Parking
- 1 Car Detached Garage
- Garage Door Opener
Utilities
- Hot Water Heating System
- Heating System Uses Natural Gas
- Electric Water Heater
Listing and Financial Details
- Assessor Parcel Number 52-51-303-008-00
Map
Home Values in the Area
Average Home Value in this Area
Tax History
We collect this data history from publicly available records. To have your information removed, we recommend requesting removal directly through your county’s website.
| Year | Tax Paid | Tax Assessment Tax Assessment Total Assessment is a certain percentage of the fair market value that is determined by local assessors to be the total taxable value of land and additions on the property. | Land | Improvement |
|---|---|---|---|---|
| 2026 | $2,014 | $61,550 | $0 | $0 |
| 2025 | $1,012 | $58,100 | $0 | $0 |
| 2024 | $10 | $57,250 | $0 | $0 |
| 2023 | $402 | $47,500 | $0 | $0 |
| 2022 | $1,749 | $37,700 | $0 | $0 |
| 2021 | $1,712 | $38,350 | $0 | $0 |
| 2020 | $1,676 | $37,700 | $0 | $0 |
| 2019 | $1,648 | $35,900 | $0 | $0 |
| 2018 | $1,330 | $34,650 | $0 | $0 |
| 2017 | $1,813 | $33,100 | $0 | $0 |
| 2016 | $1,251 | $32,250 | $0 | $0 |
| 2015 | -- | $32,250 | $0 | $0 |
| 2014 | -- | $31,300 | $0 | $0 |
| 2012 | -- | $29,600 | $0 | $0 |
Property History
We collect this data history from publicly available records. To have your information removed, we recommend requesting removal directly through your county’s website.
| Date | Event | Price | List to Sale | Price per Sq Ft |
|---|---|---|---|---|
| 08/18/2026 08/18/26 | For Sale | $149,900 | 0.0% | $110 / Sq Ft |
| 08/14/2026 08/14/26 | Off Market | $149,900 | -- | -- |
| 08/13/2026 08/13/26 | Off Market | $149,900 | -- | -- |
| 07/14/2026 07/14/26 | Price Changed | $149,900 | -6.3% | $110 / Sq Ft |
| 06/04/2026 06/04/26 | Price Changed | $159,900 | -11.1% | $118 / Sq Ft |
| 04/07/2026 04/07/26 | Price Changed | $179,900 | -5.3% | $132 / Sq Ft |
| 03/19/2026 03/19/26 | For Sale | $189,900 | 0.0% | $140 / Sq Ft |
| 03/14/2026 03/14/26 | Off Market | $189,900 | -- | -- |
| 03/13/2026 03/13/26 | Off Market | $189,900 | -- | -- |
| 11/03/2025 11/03/25 | Price Changed | $189,900 | -5.0% | $140 / Sq Ft |
| 09/14/2025 09/14/25 | For Sale | $199,900 | -- | $147 / Sq Ft |
Purchase History
We collect this data history from publicly available records. To have your information removed, we recommend requesting removal directly through your county’s website.
| Date | Type | Sale Price | Title Company |
|---|---|---|---|
| Warranty Deed | $65,000 | Marquette County Title | |
| Deed | -- | -- |
Mortgage History
We collect this data history from publicly available records. To have your information removed, we recommend requesting removal directly through your county’s website.
| Date | Status | Loan Amount | Loan Type |
|---|---|---|---|
| Open | $22,400 | Credit Line Revolving | |
| Open | $65,656 | New Conventional |
Source: Upper Peninsula Association of REALTORS®
MLS Number: 50188766

APN: 52-51-303-008-00
Disclaimer: Certain information contained herein is derived from information provided by parties other than Homes.com. All information provided is deemed reliable, but is not guaranteed to be accurate and should be independently verified.
IDX information is provided exclusively for personal, non-commercial use, and may not be used for any purpose other than to identify prospective properties consumers may be interested in purchasing. Information is deemed reliable but not guaranteed.
- 110 E Canda St
- 110 E Canda St Unit Apartment 3
- 711 W Empire St
- 501 Iron St
- 216 W Peck St
- 216 W Peck St Unit First floor room
- 216 W Peck St Unit West view Room
- 216 W Peck St Unit Front view room
- 8 Co Rd Jpb
- 2445 Werner St
- 2445 Werner St Unit . 11
- 1802 N Creek Cir
- 201 Meeske Ave
- 201 Meeske Ave Unit 7112530
- 2500 S Mcclellan Ave
- 2440 Southwoods Dr Unit Middle
- 2440 Southwoods Dr
- 3500 Hemlock Dr
- 1220 Grant Ave Unit 416
- 1220 Grant Ave
Ask me questions while you tour the home.