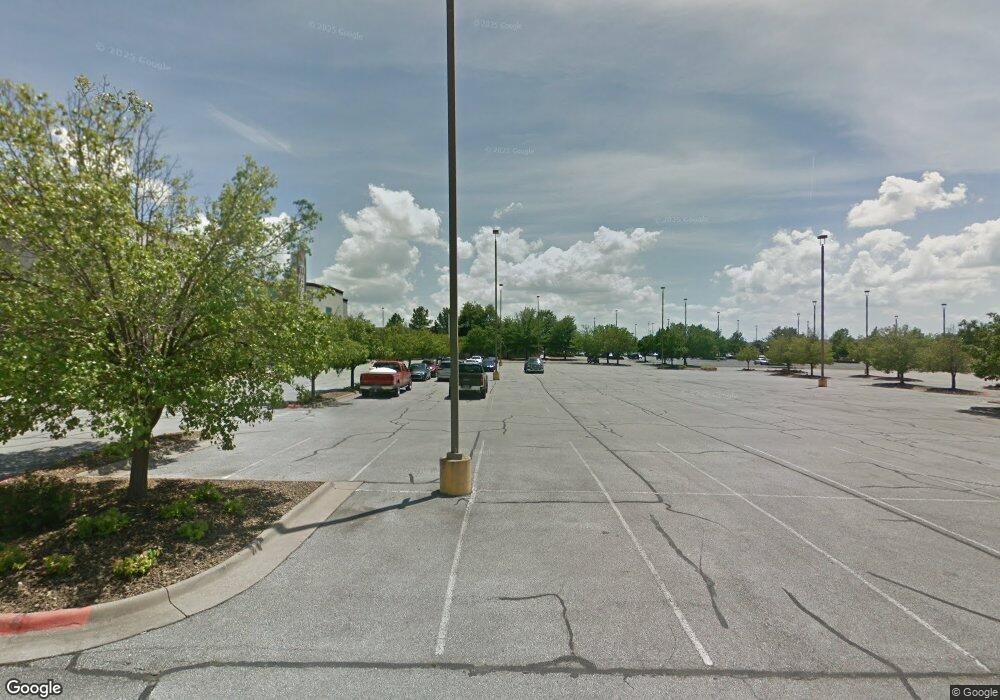
612 N 46th St Rogers, AR 72756
Studio
--
Bath
46,213
Sq Ft
2.5
Acres Lot
About This Home
This home is located at 612 N 46th St, Rogers, AR 72756. 612 N 46th St is a home located in Benton County with nearby schools including Reagan Elementary School, Oakdale Middle School, and Rogers Heritage High School.
Ownership History
Date
Name
Owned For
Owner Type
Purchase Details
Closed on
Oct 20, 2021
Sold by
Lightman Rogers Limited Partnership
Bought by
V3 Const & Development Llc
Home Financials for this Owner
Home Financials are based on the most recent Mortgage that was taken out on this home.
Original Mortgage
$304,000
Interest Rate
2.8%
Mortgage Type
Purchase Money Mortgage
Purchase Details
Closed on
Oct 7, 1999
Bought by
Lightman Ptnrshp
Purchase Details
Closed on
Jul 1, 1999
Bought by
Lightman
Create a Home Valuation Report for This Property
The Home Valuation Report is an in-depth analysis detailing your home's value as well as a comparison with similar homes in the area
Home Values in the Area
Average Home Value in this Area
Purchase History
We collect this data history from publicly available records. To have your information removed, we recommend requesting removal directly through your county’s website.
| Date | Buyer | Sale Price | Title Company |
|---|---|---|---|
| V3 Const & Development Llc | $374,071 | Realty Title | |
| Lightman Ptnrshp | -- | -- | |
| Lightman | $1,126,000 | -- |
Source: Public Records
Mortgage History
We collect this data history from publicly available records. To have your information removed, we recommend requesting removal directly through your county’s website.
| Date | Status | Borrower | Loan Amount |
|---|---|---|---|
| Closed | V3 Const & Development Llc | $304,000 |
Source: Public Records
Tax History
| Year | Tax Paid | Tax Assessment Tax Assessment Total Assessment is a certain percentage of the fair market value that is determined by local assessors to be the total taxable value of land and additions on the property. | Land | Improvement |
|---|---|---|---|---|
| 2025 | $76,258 | $1,621,581 | $377,365 | $1,244,216 |
| 2024 | $68,201 | $1,621,581 | $377,365 | $1,244,216 |
| 2023 | $62,001 | $1,172,050 | $377,360 | $794,690 |
| 2022 | $64,463 | $1,172,050 | $377,360 | $794,690 |
| 2021 | $64,299 | $1,297,090 | $502,400 | $794,690 |
| 2020 | $76,280 | $1,389,440 | $502,400 | $887,040 |
| 2019 | $76,280 | $1,389,440 | $502,400 | $887,040 |
| 2018 | $76,280 | $1,389,440 | $502,400 | $887,040 |
| 2017 | $72,112 | $1,389,440 | $502,400 | $887,040 |
| 2016 | $72,112 | $1,389,440 | $502,400 | $887,040 |
| 2015 | $78,132 | $1,476,970 | $494,240 | $982,730 |
| 2014 | $78,132 | $1,476,970 | $494,240 | $982,730 |
Source: Public Records
Map
Nearby Homes
- 3807 W Locust St
- 3715 W Rozell St
- 3801 W Cedar St
- 600 N 37th St
- 1111 N Flamingo Rd
- 509 & 511 N 37th St
- 11 units total W Beechwood Dr
- 1109 N Quail Terrace
- 3603 W Hemlock St
- 3604 W Beechwood Dr
- 3507 W Beechwood Dr
- 3604 W Beech Dr
- Lots 87-92 Mockingbird Ln
- 1210 N Quail Terrace
- 1305 N Cardinal Dr
- 4103 W Easy St
- 3319 SE Mp Pkwy Unit 107
- 3330 Mp Pkwy Unit 304
- 3340 SE Mp Pkwy Unit 116
- 3319 SE Mp Pkwy Unit 105
- 2.29 Acres W Olive St
- 4110 W Wood St
- 4106 W Wood St
- 700 N 40th St Unit 1
- 700 N 40th St
- 4104 W Wood St
- 4126 W Olive St
- 4128 W Olive St
- 4124 W Olive St
- 4124 W Olive St Unit 3
- 4122 W Olive St
- 4120 W Olive St
- 4120 W Olive St Unit 5
- 4114 W Olive St
- 4118 W Olive St
- 4116 W Olive St
- 4112 W Olive St
- 4110 W Olive St
- 4108 W Olive St
- 4106 W Olive St
Your Personal Tour Guide
Ask me questions while you tour the home.