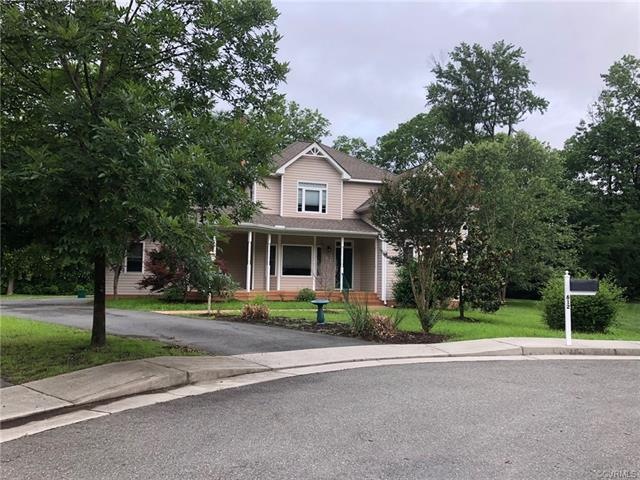
NOT LISTED FOR SALE

612 Old Station St Ashland, VA 23005

Ashland Area

Estimated Value: $532,665

3 Beds
2.5 Baths
2,242 Sq Ft
$238/Sq Ft Est. Value

Highlights

  • Wood Flooring
  • Main Floor Primary Bedroom
  • High Ceiling
  • Liberty Middle School Rated A-
  • 1 Fireplace
  • Picket Fence

About This Home

As of July 2018

3 Bedroom - 2 and half bath home in cul de sac with garage space for 1 car. hardwood floors through out first floor - First Floor master bedroom and en suite with his and hers closet. Soaking tub and separate shower. Screened Porch with ceiling fan. 2 bedrooms upstairs with carpet and full bath. All appliances, Refrigerator, Washer and Dryer.

Last Agent to Rent the Property

Marti Glave

Hometown Realty License #0225063120 Listed on: 06/13/2018

Hometown Realty

Last Renter's Agent

Marti Glave

Hometown Realty License #0225063120 Listed on: 06/13/2018

Hometown Realty

Home Details

Home Type

  • Single Family

Year Built

  • Built in 2007

Lot Details

  • 15,377 Sq Ft Lot
  • Picket Fence

HOA Fees

  • $13 Monthly HOA Fees

Parking

  • 1 Car Attached Garage
  • Oversized Parking
  • Rear-Facing Garage
  • Garage Door Opener
  • Off-Street Parking

Home Design

  • Vinyl Siding

Interior Spaces

  • 2,242 Sq Ft Home
  • 2-Story Property
  • Wired For Data
  • Built-In Features
  • Bookcases
  • High Ceiling
  • Ceiling Fan
  • Recessed Lighting
  • 1 Fireplace
  • Bay Window
  • Dining Area

Kitchen

  • Electric Cooktop
  • Stove
  • Ice Maker
  • Dishwasher
  • Kitchen Island
  • Laminate Countertops
  • Disposal

Flooring

  • Wood
  • Partially Carpeted
  • Ceramic Tile

Bedrooms and Bathrooms

  • 3 Bedrooms
  • Primary Bedroom on Main
  • En-Suite Primary Bedroom
  • Walk-In Closet
  • Garden Bath

Laundry

  • Dryer
  • Washer

Schools

  • Henry Clay Elementary School
  • Liberty Middle School
  • Patrick Henry High School

Utilities

  • Central Air
  • Heat Pump System
  • High Speed Internet

Community Details

  • Berkley Woods Subdivision

Listing and Financial Details

  • Security Deposit $2,200
  • Property Available on 7/1/18
  • 12 Month Lease Term
  • Tax Lot 8
  • Assessor Parcel Number 7870-94-1333

Home Details

Home Type

Single Family

Year Built

Built in 2007

Lot Details

0.35 Acres

HOA Fees

$13 per month

Parking

1

Rental Info

  • Furnished: Unfurnished
  • Rent Includes: None
  • Lease Term: 12 Months
  • Available Date: 2018-07-01
  • Security Deposit: 2200.0

Listing Details

  • Property Type: Residential Lease
  • Property Sub Type: Single Family Residence
  • Year Built: 2007
  • Lot Size Acres: 0.353
  • Subdivision Name: Berkley Woods
  • Architectural Style: Two Story
  • Garage Yn: Yes
  • Unit Levels: Two
  • Building Stories: 2
  • Structure Type: House
  • Year Built Details: Actual
  • ResoBuildingAreaSource: Assessor
  • Property Sub Type Additional: Detached,Single Family Residence
  • Special Features: None
  • Stories: 2

Interior Features

  • Flooring: Ceramic Tile, Partially Carpeted, Wood
  • Appliances: Dryer, Dishwasher, Electric Cooking, Disposal, Ice Maker, Refrigerator, Stove, Washer
  • Basement YN: No
  • Full Bathrooms: 2
  • Half Bathrooms: 1
  • Total Bedrooms: 3
  • Fireplaces: 1
  • Fireplace: Yes
  • Interior Amenities: Bookcases, Built-in Features, Bay Window, Ceiling Fan(s), Dining Area, Garden Tub/Roman Tub, High Ceilings, High Speed Internet, Kitchen Island, Laminate Counters, Bath in Primary Bedroom, Main Level Primary, Recessed Lighting, Wired for Data, Walk-In Closet(s)
  • Living Area: 2242.0
  • Stories: 2
  • ResoLivingAreaSource: Assessor

Exterior Features

  • Fencing: Fenced, Picket
  • Pool Features: None
  • Construction Type: Vinyl Siding

Garage/Parking

  • Attached Garage: Yes
  • Garage Spaces: 1.0
  • Parking Features: Attached, Garage, Garage Door Opener, Off Street, Oversized, Garage Faces Rear

Utilities

  • Heating: Electric, Heat Pump
  • Cooling: Central Air
  • Sewer: Public Sewer
  • Water Source: Public
  • Cooling Y N: Yes
  • Heating Yn: Yes

Condo/Co-op/Association

  • Community Features: None
  • Association Fee: 150.0
  • Association Fee Frequency: Annually
  • Association: Yes
  • Pets Allowed: No

Schools

  • Middle Or Junior School: Liberty

Lot Info

  • Parcel Number: 7870-94-1333
  • ResoLotSizeUnits: Acres

Tax Info

  • Tax Lot: 8

MLS Schools

  • Elementary School: Henry Clay
  • High School: Patrick Henry

Ownership History

We collect this data history from publicly available records. To have your information removed, we recommend requesting removal directly through your county’s website.

Date Name Owned For Owner Type

Purchase Details

Closed on
Nov 8, 2022
Sold by
Bought by
Current Estimated Value
$532,665

Purchase Details

Closed on
Aug 6, 2021
Sold by
Bought by

Home Financials for this Owner

Home Financials are based on the most recent Mortgage that was taken out on this home.
Original Mortgage
$249,500
Interest Rate
0.025%
Mortgage Type
New Conventional

Purchase Details

Closed on
May 5, 2018
Sold by
Bought by

Purchase Details

Closed on
Nov 14, 2007
Sold by
Bought by

Home Financials for this Owner

Home Financials are based on the most recent Mortgage that was taken out on this home.
Original Mortgage
$333,000
Interest Rate
0.0613%
Mortgage Type
New Conventional

Purchase Details

Closed on
Jul 16, 2007
Sold by
Bought by

Home Financials for this Owner

Home Financials are based on the most recent Mortgage that was taken out on this home.
Original Mortgage
$275,000
Interest Rate
0.0673%
Mortgage Type
Credit Line Revolving
Source: Public Records
Create a Home Valuation Report for This Property
The Home Valuation Report is an in-depth analysis detailing your home's value as well as a comparison with similar homes in the area

Home Values in the Area

Source: Public Records

Average Home Value in this Area


Source: Public Records

Purchase History

We collect this data history from publicly available records. To have your information removed, we recommend requesting removal directly through your county’s website.

Date Buyer Sale Price Title Company
-- --
-- Old Republic National Title
-- None Available
-- None Available
$363,000 --
$75,000 --
Source: Public Records

Mortgage History

We collect this data history from publicly available records. To have your information removed, we recommend requesting removal directly through your county’s website.

Date Status Borrower Loan Amount
Open $75,000
Closed $45,000
Previous Owner $249,500
Previous Owner $333,000
Previous Owner $275,000
Source: Public Records

Property History

We collect this data history from publicly available records. To have your information removed, we recommend requesting removal directly through your county’s website.

Date Event Price List to Sale Price per Sq Ft
07/08/2018 07/08/18 Rented $2,200 0.0% --
06/13/2018 06/13/18 For Rent $2,200 -- --
Source: Central Virginia Regional MLS

Tax History

We collect this data history from publicly available records. To have your information removed, we recommend requesting removal directly through your county’s website.

Year Tax Paid Tax Assessment Tax Assessment Total Assessment is a certain percentage of the fair market value that is determined by local assessors to be the total taxable value of land and additions on the property. Land Improvement
2026 $3,822 $471,900 $100,000 $371,900
2025 $3,638 $449,100 $95,000 $354,100
2024 $3,638 $449,100 $95,000 $354,100
2023 $3,307 $429,500 $90,000 $339,500
2022 $3,028 $373,800 $80,000 $293,800
2021 $2,896 $357,500 $80,000 $277,500
2020 $2,738 $338,000 $80,000 $258,000
2019 $2,536 $313,100 $60,000 $253,100
2018 $2,536 $313,100 $60,000 $253,100
2017 $2,251 $277,900 $60,000 $217,900
2016 $2,251 $277,900 $60,000 $217,900
2015 $2,251 $277,900 $60,000 $217,900
2014 $2,251 $277,900 $60,000 $217,900
Source: Public Records

Agents Affiliated with this Home

  • Section Image
See All Agents

Map

Source: Central Virginia Regional MLS

MLS Number: 1821565

Central Virginia Regional MLS

APN: 7870-94-1333

Your Personal Tour Guide

Ask me questions while you tour the home.