
Michael Underwood
Compass RE Texas, LLC
(855) 497-2087
74 Total Sales
3 in Bastrop
$339K - $385K Price Range
Estimated Value: $274,920
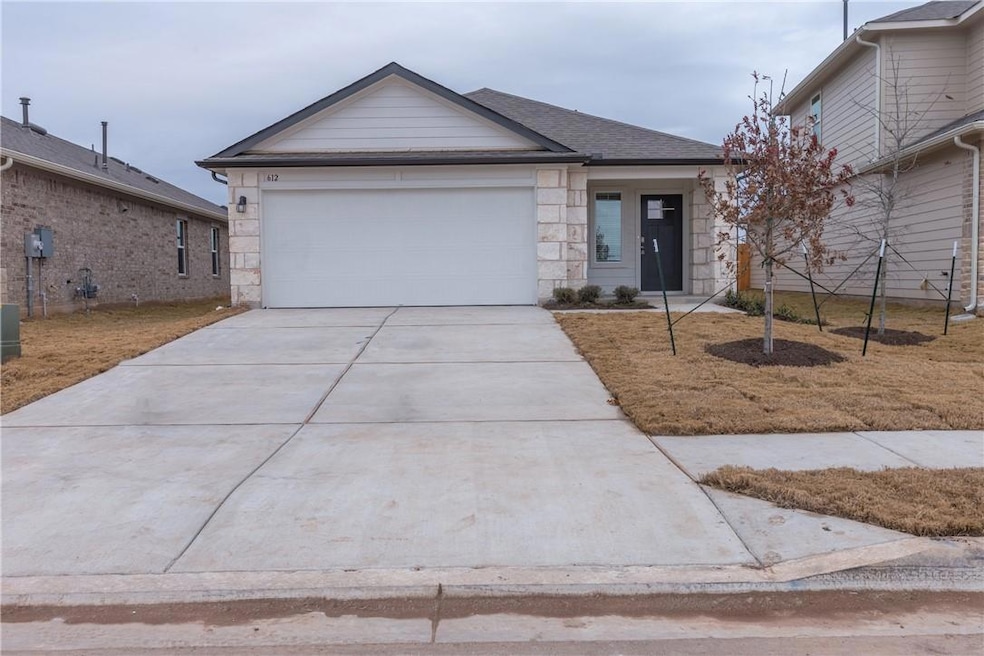
This inviting 3-bedroom, 2-bath home features the popular Carolina open floor plan, offering a bright and functional layout ideal for everyday living. The kitchen features granite countertops and a stainless steel refrigerator, creating a clean, modern space that flows seamlessly into the main living areas. Turn key with all your appliances- Washer/ Dryer and Refrigerator.The community offers excellent amenities, including a pool just down the street and multiple pocket parks and playgrounds throughout the neighborhood. With convenient access right off Highway 71, all local amenities are only minutes away. Applicants should be prepared to meet the following requirements: income of at least three times the monthly rent, satisfactory credit, criminal, and leasing history verification, and proof of an active renter’s insurance policy. Applicants must also have no history of broken leases or evictions, and no felonies or violent misdemeanors. A credit score of 600 or higher is required.
We collect this data history from publicly available records. To have your information removed, we recommend requesting removal directly through your county’s website.
Michael Underwood
Compass RE Texas, LLC
(855) 497-2087
74 Total Sales
3 in Bastrop
$339K - $385K Price Range
Adelina Rotar
Keller Williams Realty
(865) 507-1389
709 Total Sales
17 in Bastrop
$20K - $700K Price Range
Paul Sullivan
Sullivan Hill Country Properti
(833) 454-6796
425 Total Sales
3 in Bastrop
$33K - $60K Price Range
Toni Dudley
Van Zandt Properties
(877) 801-3309
49 Total Sales
7 in Bastrop
$50K - $446K Price Range
Caroline Jang
Texas Urban Realty
(737) 264-6880
28 Total Sales
1 in Bastrop
$68,000 Price
Jana Xu
Berkshire Hathaway TX Realty
(737) 348-0195
74 Total Sales
3 in Bastrop
$345K - $600K Price Range
We collect this data history from publicly available records. To have your information removed, we recommend requesting removal directly through your county’s website.
| Date | Buyer | Sale Price | Title Company |
|---|---|---|---|
| -- | None Listed On Document | ||
| Reese Deidra Leann | -- | None Listed On Document | |
| Bastrop Rentals Llc | -- | None Listed On Document | |
| Reese Deidra Leann | -- | -- | |
| Cox Delbert M | -- | None Listed On Document |
We collect this data history from publicly available records. To have your information removed, we recommend requesting removal directly through your county’s website.
| Date | Event | Price | List to Sale | Price per Sq Ft | Prior Sale |
|---|---|---|---|---|---|
| 03/08/2026 03/08/26 | Rented | $1,900 | 0.0% | -- | |
| 01/16/2026 01/16/26 | Price Changed | $1,900 | -2.6% | $1 / Sq Ft | |
| 11/23/2025 11/23/25 | For Rent | $1,950 | 0.0% | -- | |
| 06/19/2023 06/19/23 | Rented | $1,950 | 0.0% | -- | |
| 04/14/2023 04/14/23 | Under Contract | -- | -- | -- | |
| 04/01/2023 04/01/23 | For Rent | $1,950 | +5.4% | -- | |
| 05/16/2022 05/16/22 | Rented | $1,850 | 0.0% | -- | |
| 04/20/2022 04/20/22 | Under Contract | -- | -- | -- | |
| 04/05/2022 04/05/22 | For Rent | $1,850 | +12.1% | -- | |
| 01/18/2021 01/18/21 | Rented | $1,650 | 0.0% | -- | |
| 12/22/2020 12/22/20 | For Rent | $1,650 | 0.0% | -- | |
| 12/18/2020 12/18/20 | Sold | -- | -- | -- | View Prior Sale |
| 08/31/2020 08/31/20 | Pending | -- | -- | -- | |
| 07/31/2020 07/31/20 | For Sale | $222,190 | -- | $149 / Sq Ft |
We collect this data history from publicly available records. To have your information removed, we recommend requesting removal directly through your county’s website.
| Year | Tax Paid | Tax Assessment Tax Assessment Total Assessment is a certain percentage of the fair market value that is determined by local assessors to be the total taxable value of land and additions on the property. | Land | Improvement |
|---|---|---|---|---|
| 2025 | $5,993 | $285,321 | $78,986 | $206,335 |
| 2024 | $5,824 | $295,636 | $78,986 | $216,650 |
| 2023 | $5,824 | $313,393 | $77,568 | $235,825 |
| 2022 | $5,433 | $250,000 | $62,692 | $187,308 |
| 2021 | $5,639 | $229,186 | $30,492 | $198,694 |
| 2020 | $203 | $8,085 | $8,085 | $0 |
Landlord's Agent in 2026
Lori Huey
Coldwell Banker Realty
(512) 576-1248
35 Total Sales
NM
Buyer's Agent in 2023
Non Member
Non Member
Buyer's Agent in 2021
Barbara Allbright
All City Real Estate Ltd. Co
(512) 921-6350
19 Total Sales
Seller's Agent in 2020
Dave Clinton
D.R. Horton, AMERICA'S Builder
(512) 364-6398
9,911 Total Sales
Source: Unlock MLS (Austin Board of REALTORS®)
MLS Number: 5149439
APN: 8718322
Disclaimer: Certain information contained herein is derived from information provided by parties other than Homes.com. All information provided is deemed reliable, but is not guaranteed to be accurate and should be independently verified.
Based on information from the Austin Board of REALTORS® (alternatively, from ACTRIS). Neither the Board nor ACTRIS guarantees or is in any way responsible for its accuracy. All data is provided “AS IS” and with all faults. Data maintained by the Board or ACTRIS may not reflect all real estate activity in the market.
Information being provided is for consumers’ personal, non-commercial use and may not be used for any purpose other than to identify prospective properties consumers may be interested in purchasing. All data is obtained from various sources and may not have been verified by broker or MLS GRID. Supplied Open House Information is subject to change without notice. All information should be independently reviewed and verified for accuracy. Properties may or may not be listed by the office/agent presenting the information. Some IDX listings have been excluded from this website.
Based on information submitted to the MLS GRID
Listings courtesy of Unlock MLS (Austin Board of REALTORS®) as distributed by MLS GRID
Ask me questions while you tour the home.