
John Cremer
Five Star Real Estate (Grandv)
(616) 816-4743
392 Total Sales
1 in Delta
$250,000 Price
Estimated Value: $232,794
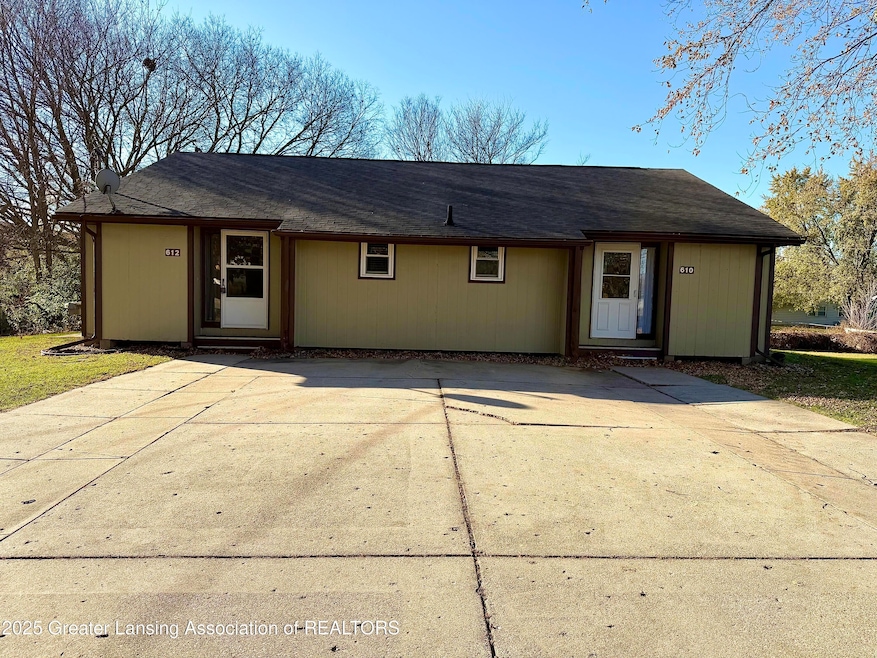
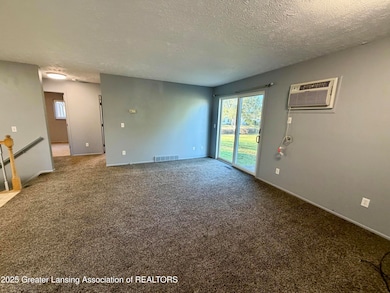
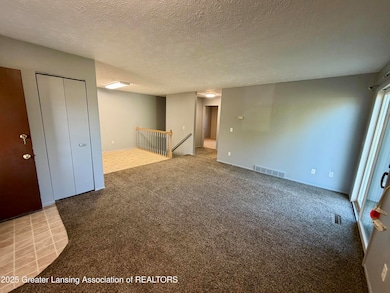
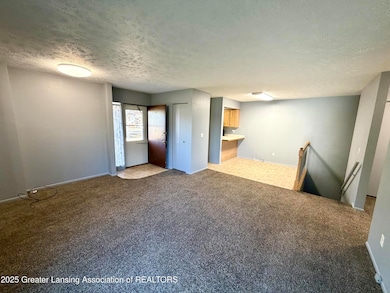
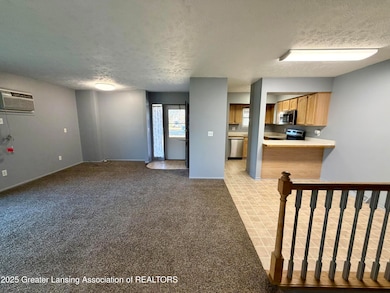
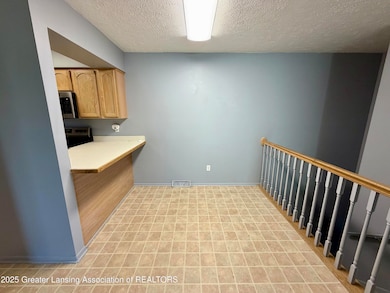
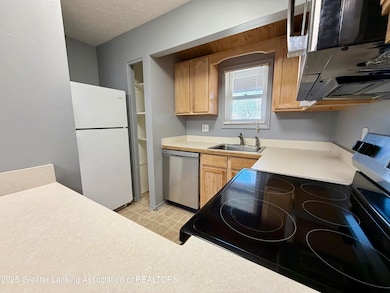
**OFFER RECEIVED! BIDDING DEADLINE IS 8 PM ON 11-23-2025** WELCOME TO YOUR MONEY MAKER! MOVE IN READY RANCH DUPLEX WITH 2 BEDROOMS, 1 BATH, FULL BASEMENT ON EACH SIDE! UPDATED AND VACANT AND PERFECT FOR AN OWNER OCCUPANT OPPORTUNITY OR JUST RENT BOTH SIDES AND ENJOY THE PROFITS OF YOUR INVESTMENT! GREAT LOCATION ON THE ST. JOE END OF DIBBLE BLVD! WAVERLY SCHOOLS! NEAR BUSLINE, FREEWAY ACCESS, EATERIES, AND SHOPPING OF ALL SORTS! MANY UPDATES THROUGHOUT! THIS WILL NOT LAST LONG SO SCHEDULE YOUR PRIVATE PREVIEW SOON!
Last Agent to Sell the Property
RE/MAX Real Estate Professionals License #6501323451 Listed on: 11/22/2025
John Cremer
Five Star Real Estate (Grandv)
(616) 816-4743
392 Total Sales
1 in Delta
$250,000 Price
Brock Fletcher
Keller Williams Lansing East
(517) 696-6275
278 Total Sales
14 in Delta
$170K - $470K Price Range
Amie Brown
Coldwell Banker Professionals-E.L.
(517) 816-9564
111 Total Sales
4 in Delta
$300K - $345K Price Range
Brooks Warner
Keller Williams Realty Lansing
(517) 777-8340
170 Total Sales
9 in Delta
$82K - $350K Price Range
Joe Vitale
Century 21 Affiliated
(517) 777-0990
233 Total Sales
14 in Delta
$75K - $400K Price Range
Tara Fatteh
1 World Realty, LLC
(737) 377-4987
163 Total Sales
4 in Delta
$300K - $430K Price Range
We collect this data history from publicly available records. To have your information removed, we recommend requesting removal directly through your county’s website.
| Date | Event | Price | List to Sale | Price per Sq Ft |
|---|---|---|---|---|
| 12/31/2025 12/31/25 | Sold | $225,000 | 0.0% | $137 / Sq Ft |
| 11/24/2025 11/24/25 | Pending | -- | -- | -- |
| 11/22/2025 11/22/25 | For Sale | $224,900 | -- | $137 / Sq Ft |
Seller's Agent in 2025
Travis Conti
RE/MAX Michigan
(517) 930-1721
332 Total Sales
Buyer's Agent in 2025
Laura Guild
Keller Williams Realty Lansing
(517) 231-7457
123 Total Sales
Source: Greater Lansing Association of Realtors®
MLS Number: 292761

Disclaimer: Certain information contained herein is derived from information provided by parties other than Homes.com. All information provided is deemed reliable, but is not guaranteed to be accurate and should be independently verified.
IDX information is provided exclusively for Consumers'
personal, non-commercial use, that it may not be used for any purpose other than to identify prospective properties Consumers may be interested in purchasing. Data is deemed reliable but is not guaranteed accurate by the MLS.
Copyright © 2026 Greater Lansing Association of REALTORS®
Ask me questions while you tour the home.