NOT LISTED FOR SALE

612 Terry Ave Larimore, ND 58251

Estimated Value: $126,000 - $143,779

2 Beds
1 Bath
672 Sq Ft
$203/Sq Ft Est. Value

Sale Details

Date Sold: April 22, 2025

Current estimated payment $885 / mo

14 Days on Market

Highlights

  • Recreation Room
  • 4 Car Detached Garage
  • Laundry Room
  • Larimore Elementary School Rated A-
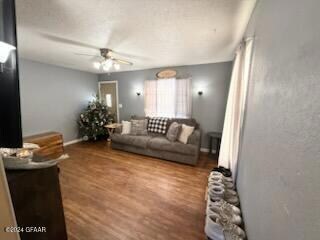
  • Living Room
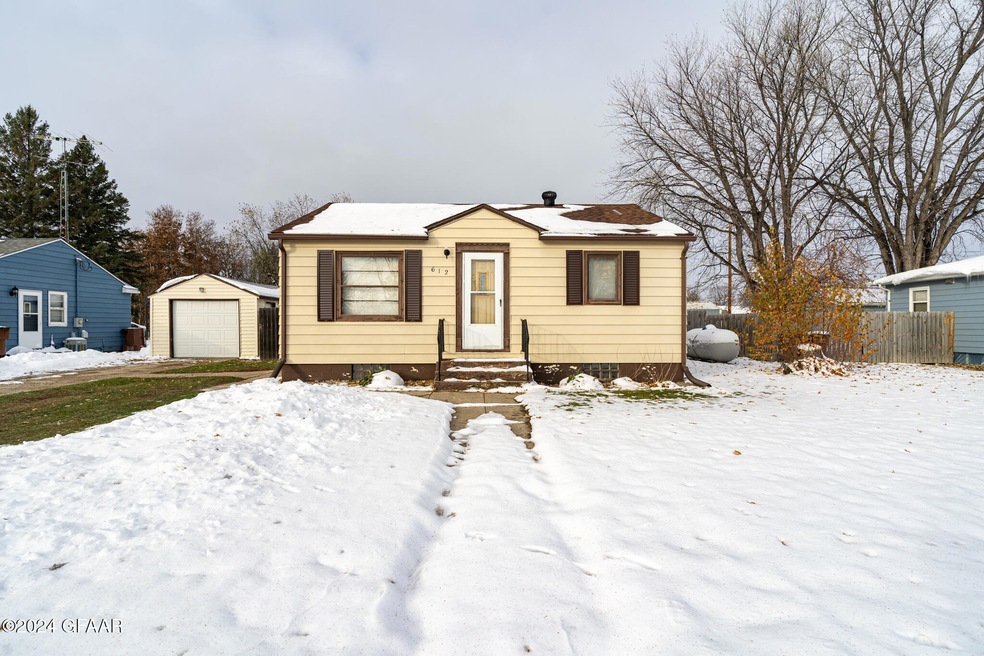
  • 1-Story Property

About This Home

As of April 2025

Cozy 3 bed, 1 bath home with a detached single stall garage plus a 24x30 steel building with parking used as a shop/garage! Large fenced yard! A must see!

Last Agent to Sell the Property

Connie Osowski

Stellar Realty License #7547 Listed on: 01/01/2025

Last Buyer's Agent

RuthAnn Halvorson

Oxford Realty License #6075

Create a Home Valuation Report for This Property
The Home Valuation Report is an in-depth analysis detailing your home's value as well as a comparison with similar homes in the area

Home Details

Home Type

  • Single Family

Est. Annual Taxes

  • $1,563

Year Built

  • Built in 1950

Lot Details

  • 10,500 Sq Ft Lot
  • Lot Dimensions are 75x140
  • Wood Fence

Parking

  • 4 Car Detached Garage
  • Garage Door Opener

Home Design

  • Wood Siding

Interior Spaces

  • 672 Sq Ft Home
  • 1-Story Property
  • Living Room
  • Recreation Room
  • Basement Fills Entire Space Under The House

Kitchen

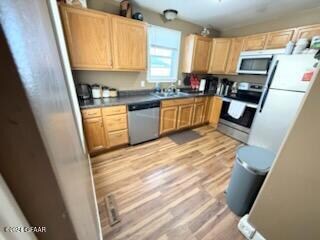
  • Range
  • Microwave
  • Dishwasher

Bedrooms and Bathrooms

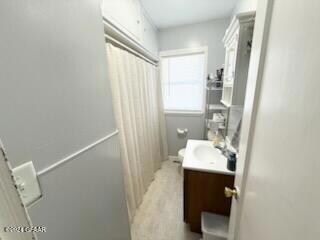
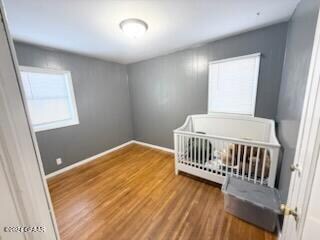
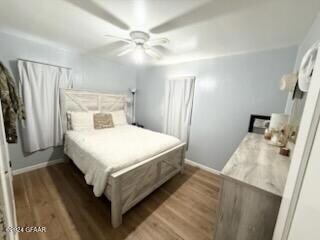
  • 2 Bedrooms
  • 1 Full Bathroom

Laundry

  • Laundry Room
  • Dryer
  • Washer

Schools

  • Larimore Elementary School
  • Larimore High School

Utilities

  • Heating System Uses Propane

Listing and Financial Details

  • Assessor Parcel Number 46000100066000

Home Details

Home Type

Single Family

Est. Annual Taxes

$1,563

Year Built

Built in 1950

Lot Details

10,500 Sq Ft Lot

Parking

4

Listing Details

  • Financials Assumable Mortgage: Yes
  • Lot Size: 75x140
  • Miscellaneous Basement: Full
  • Miscellaneous M Condo Fee: 0.00
  • Property Sub Type: Single Family Residence
  • Prop. Type: Residential
  • Schools Grade School: Larimore
  • Year Built: 1950
  • Lot Size Acres: 0.24
  • Inclusions: Washer, Range, Microwave, Fridge, Dryer, Dishwasher
  • Above Grade Finished Sq Ft: 672.0
  • Architectural Style: 1 Story
  • Carport Y N: No
  • ResoBuildingAreaSource: Other
  • Inclusions Dishwasher: Yes
  • Inclusions Microwave: Yes
  • Inclusions Range: Yes
  • Inclusions Dryer: Yes
  • Inclusions Washer: Yes
  • Special Features: None

Interior Features

  • Full Bathrooms: 1
  • Total Bedrooms: 2
  • Fireplace: No

Exterior Features

  • Exterior Features: Fenced, Wood
  • Fence Features:Fenced: Yes
  • Fence Features:Wood: Yes

Garage/Parking

  • Attached Garage: No
  • Garage Spaces: 4.0
  • Parking Features: Garage Door Opener
  • General Property Information:Garage Type: Detached
  • General Property Information:Garage Stalls: 4.0
  • Amenities:Garage Door Opener: Yes
  • Garage Features:_pound_ of Parking Spaces: 4
  • Garage Features:Garage Door Opener2: Yes
  • General Property Information:Garage Remarks: 2 Detached

Utilities

  • Utilities Gas: Natural
  • Utilities Sewer: City
  • Water: City
  • Green Building Features: Garage Door Opener, Fence
  • Heating: Propane
  • Heating Yn: Yes

Association/Amenities

  • Amenities:Fence: Yes

Schools

  • Schools High School: Larimore
  • Elementary School: Larimore
  • High School: Larimore

Lot Info

  • Parcel #: 46000100066000
  • Lot Size Sq Ft: 10500.0
  • ResoLotSizeUnits: SquareFeet

Tax Info

  • Year: 2024
  • Tax Annual Amount: 1563.12

Ownership History

We collect this data history from publicly available records. To have your information removed, we recommend requesting removal directly through your county’s website.

Date Name Owned For Owner Type

Purchase Details

Listed on
Jan 1, 2025
Closed on
Apr 22, 2025
Sold by
Bought by
Seller's Agent
Connie Osowski
Stellar Realty
Buyer's Agent
RuthAnn Halvorson
Oxford Realty
List Price
$130,000
Views
17
Current Estimated Value
$136,195

Home Financials for this Owner

Home Financials are based on the most recent Mortgage that was taken out on this home.
Original Mortgage
$127,000
Outstanding Balance
$125,381
Interest Rate
6.65%
Mortgage Type
VA
Estimated Equity
$10,814

Purchase Details

Listed on
Nov 5, 2023
Closed on
Jan 2, 2024
Sold by
Bought by
Seller's Agent
Connie Osowski
Stellar Realty
Buyer's Agent
Amber Flynn
Hatch Realty
List Price
$119,900
Views
23

Home Financials for this Owner

Home Financials are based on the most recent Mortgage that was taken out on this home.
Original Mortgage
$122,580
Interest Rate
7.03%
Mortgage Type
VA

Purchase Details

Listed on
Nov 5, 2023
Closed on
Dec 20, 2023
Sold by
Bought by
Seller's Agent
Connie Osowski
Stellar Realty
Buyer's Agent
Amber Flynn
Hatch Realty
List Price
$119,900
Views
23

Home Financials for this Owner

Home Financials are based on the most recent Mortgage that was taken out on this home.
Original Mortgage
$122,580
Interest Rate
7.03%
Mortgage Type
VA

Purchase Details

Listed on
Nov 5, 2023
Closed on
Dec 4, 2023
Sold by
Bought by
Seller's Agent
Connie Osowski
Stellar Realty
Buyer's Agent
Amber Flynn
Hatch Realty
List Price
$119,900
Views
23

Home Financials for this Owner

Home Financials are based on the most recent Mortgage that was taken out on this home.
Original Mortgage
$122,580
Interest Rate
7.03%
Mortgage Type
VA

Purchase Details

Closed on
Jul 6, 2010
Sold by
Bought by

Home Financials for this Owner

Home Financials are based on the most recent Mortgage that was taken out on this home.
Original Mortgage
$56,242
Interest Rate
5.5%
Mortgage Type
FHA

Purchase Details

Closed on
Oct 1, 2008
Sold by
Bought by

Purchase Details

Closed on
Feb 19, 2008
Sold by
Bought by

Home Financials for this Owner

Home Financials are based on the most recent Mortgage that was taken out on this home.
Original Mortgage
$138,100
Interest Rate
5.75%
Mortgage Type
Future Advance Clause Open End Mortgage

Purchase Details

Closed on
Sep 29, 2006
Sold by
Bought by

Home Financials for this Owner

Home Financials are based on the most recent Mortgage that was taken out on this home.
Original Mortgage
$49,550
Interest Rate
6.49%
Mortgage Type
FHA
Source: Public Records

Purchase History

We collect this data history from publicly available records. To have your information removed, we recommend requesting removal directly through your county’s website.

Date Buyer Sale Price Title Company
$127,000 Grand Forks Title
-- None Listed On Document
$2,790,200 Priority Title
-- Priority Title
$56,250 None Available
$51,300 None Available
-- None Available
Source: Public Records

Mortgage History

We collect this data history from publicly available records. To have your information removed, we recommend requesting removal directly through your county’s website.

Date Status Borrower Loan Amount
Open $127,000
Previous Owner $122,580
Previous Owner $30,000
Previous Owner $56,242
Previous Owner $138,100
Previous Owner $49,550
Source: Public Records

Property History

We collect this data history from publicly available records. To have your information removed, we recommend requesting removal directly through your county’s website.

Date Event Price List to Sale Price per Sq Ft Prior Sale
04/22/2025 04/22/25 Sold -- -- --
01/20/2025 01/20/25 Off Market -- -- --
01/15/2025 01/15/25 Pending -- -- --
01/01/2025 01/01/25 For Sale $130,000 +8.4% $193 / Sq Ft
01/02/2024 01/02/24 Sold -- -- -- View Prior Sale
11/19/2023 11/19/23 Off Market -- -- --
11/05/2023 11/05/23 For Sale $119,900 -- $178 / Sq Ft
Source: Grand Forks Area Association of REALTORS®

Tax History

We collect this data history from publicly available records. To have your information removed, we recommend requesting removal directly through your county’s website.

Year Tax Paid Tax Assessment Tax Assessment Total Assessment is a certain percentage of the fair market value that is determined by local assessors to be the total taxable value of land and additions on the property. Land Improvement
2025 $1,655 $56,400 $5,650 $50,750
2024 $2,613 $54,800 $0 $0
2023 $2,558 $48,850 $5,650 $43,200
2022 $1,873 $46,000 $5,650 $40,350
2021 $1,381 $43,100 $5,650 $37,450
2020 $1,313 $43,100 $5,650 $37,450
2018 $1,059 $28,750 $6,150 $22,600
2017 $1,027 $28,750 $6,150 $22,600
2016 $910 $0 $0 $0
2015 $864 $0 $0 $0
2014 $843 $28,750 $0 $0
Source: Public Records

Agents Affiliated with this Home

  • Section Image
  • Section Image
See All Agents

Map

Source: Grand Forks Area Association of REALTORS®

MLS Number: 24-2015

Grand Forks Area Association of REALTORS®

APN: 46000100066000

Your Personal Tour Guide

Ask me questions while you tour the home.