
Stephanie Hug Morgan
Responds Quickly
Coldwell Banker Realty - Gundaker
(314) 463-4997
201 Total Sales
2 in Lemay
$138K - $360K Price Range

Estimated Value: $247,679
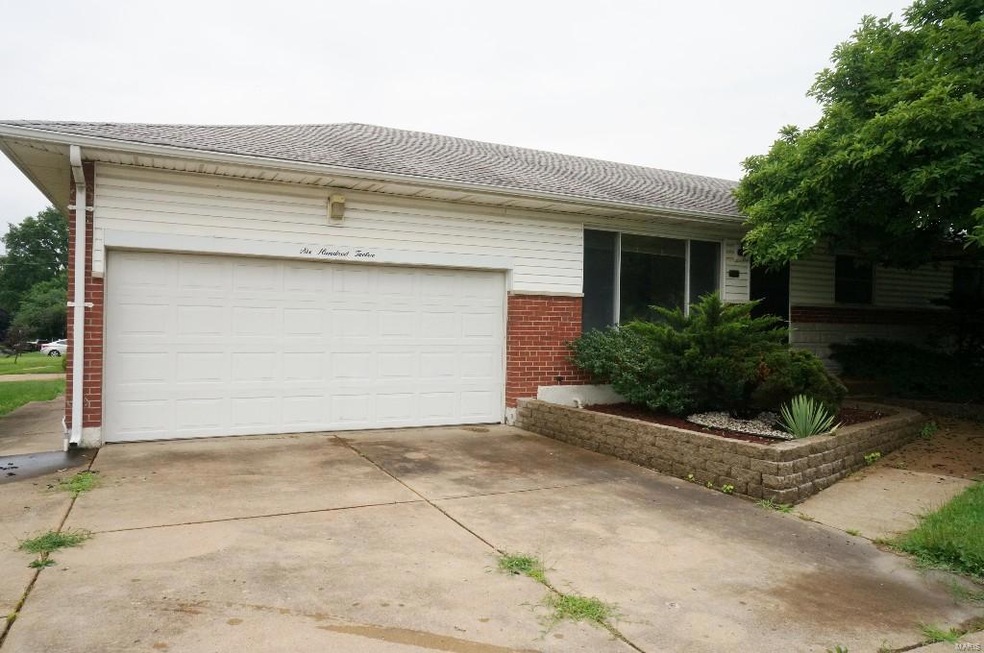
This 3 bedroom ranch home sits on a nice level corner lot and is looking for a new owner. Great location close to all major highways and public transportation. This brick home features a nice open floor plan with hardwood floors throughout the main level and lots of windows for nice natural light. The kitchen features a large center island, ceramic tile flooring, and plenty of storage. The master bedroom has a full bath with original tile. The bonus room off the kitchen could be a nice family room or office. The full basement is partially finished with a half bath. The two car garage and large half circle driveway allows for plenty of parking. Close to schools, parks, shopping, and restaurants. Make your appointment today.
Last Agent to Sell the Property
The Hermann London Group LLC License #2010033084 Listed on: 06/18/2015
Co-Listed By
Mike Zouglas
Keller Williams Chesterfield License #2019010584
We collect this data history from publicly available records. To have your information removed, we recommend requesting removal directly through your county’s website.
Stephanie Hug Morgan
Coldwell Banker Realty - Gundaker
(314) 463-4997
201 Total Sales
2 in Lemay
$138K - $360K Price Range
Cort Dietz
RE/MAX Best Choice
(314) 626-8451
438 Total Sales
10 in Lemay
$73K - $220K Price Range
Kathy Renaud
Coldwell Banker Realty - Gundaker
(314) 916-3084
306 Total Sales
3 in Lemay
$140K - $225K Price Range
Cindy McReynolds
RE/MAX Results
(314) 208-2201
44 Total Sales
2 in Lemay
$148K - $182K Price Range
Tonja Busiek
Compass Realty Group
(314) 582-2209
57 Total Sales
1 in Lemay
$235,000 Price
Roxann Taylor
Worth Clark Realty
(314) 916-6180
79 Total Sales
2 in Lemay
$190K - $213K Price Range
We collect this data history from publicly available records. To have your information removed, we recommend requesting removal directly through your county’s website.
| Date | Buyer | Sale Price | Title Company |
|---|---|---|---|
| $113,000 | Continental Title Company | ||
| Vixen Llc | $77,014 | None Available |
We collect this data history from publicly available records. To have your information removed, we recommend requesting removal directly through your county’s website.
| Date | Status | Borrower | Loan Amount |
|---|---|---|---|
| Open | $110,953 |
We collect this data history from publicly available records. To have your information removed, we recommend requesting removal directly through your county’s website.
| Year | Tax Paid | Tax Assessment Tax Assessment Total Assessment is a certain percentage of the fair market value that is determined by local assessors to be the total taxable value of land and additions on the property. | Land | Improvement |
|---|---|---|---|---|
| 2025 | $3,061 | $45,010 | $13,050 | $31,960 |
| 2024 | $3,061 | $42,030 | $6,520 | $35,510 |
| 2023 | $3,061 | $42,030 | $6,520 | $35,510 |
| 2022 | $2,643 | $32,170 | $7,450 | $24,720 |
| 2021 | $2,412 | $32,170 | $7,450 | $24,720 |
| 2020 | $2,374 | $29,450 | $7,140 | $22,310 |
| 2019 | $2,368 | $29,450 | $7,140 | $22,310 |
| 2018 | $2,014 | $22,040 | $6,210 | $15,830 |
| 2017 | $1,898 | $22,040 | $6,210 | $15,830 |
| 2016 | $2,002 | $22,250 | $4,160 | $18,090 |
| 2015 | $2,008 | $22,250 | $4,160 | $18,090 |
| 2014 | $2,071 | $22,960 | $5,950 | $17,010 |
Seller's Agent in 2015
Stephanie Hogenmiller
The Hermann London Group LLC
(314) 566-5555
8 in this area
143 Total Sales
MZ
Seller Co-Listing Agent in 2015
Mike Zouglas
Keller Williams Chesterfield
Buyer's Agent in 2015
Lesley Wilson
Equity Missouri LLC
(314) 520-6765
5 in this area
41 Total Sales
Source: MARIS MLS
MLS Number: MIS15035507
APN: 26H-54-1295
Disclaimer: Certain information contained herein is derived from information provided by parties other than Homes.com. All information provided is deemed reliable, but is not guaranteed to be accurate and should be independently verified.
All data is obtained from various sources and may not have been verified by broker or MLS GRID. Supplied Open House Information is subject to change without notice. All information should be independently reviewed and verified for accuracy. Properties may or may not be listed by the office/agent presenting the information. Some IDX listings have been excluded from this website.
Listings courtesy of MARIS MLS as distributed by MLS GRID.
Based on information submitted to the MLS GRID
Ask me questions while you tour the home.