
6121 E 6th Ave Unit K205 Spokane Valley, WA 99212
Dishman Hills NeighborhoodEstimated payment $1,046/month
Highlights
- In Ground Pool
- Deck
- Pet Amenities
- City View
- Main Floor Bedroom
- Baseboard Heating
About This Home
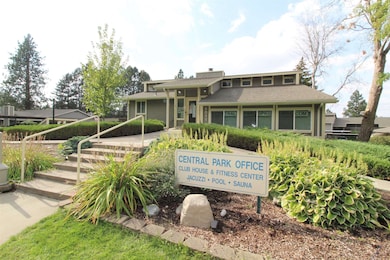
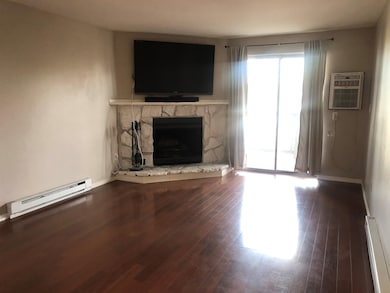
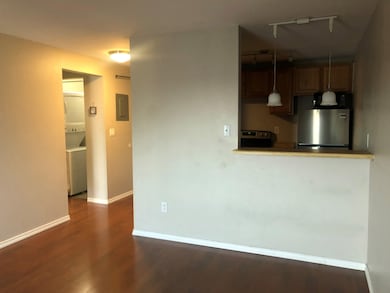
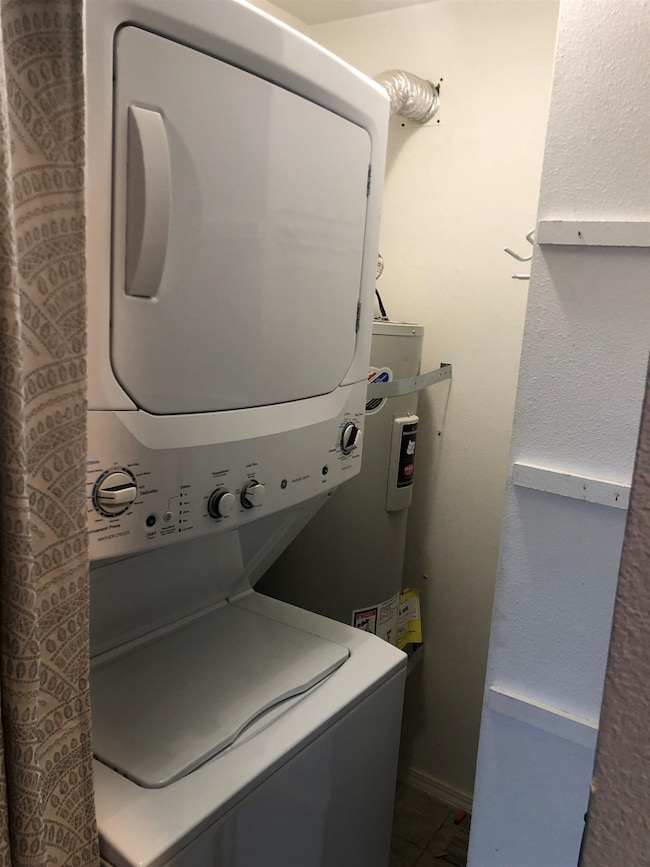
$20,000 Price Improvement & a SELLER NET ZERO!!! Now it's even easier to get your foot in the door of home ownership! If you know Central Park, then you know Central Park! 2 swimming pools, hot tub, sauna, fitness center, club house, assigned covered parking. Very reasonable monthly assessment covers W/S/G, All grounds maintenance, accounting, etc. Very well organized & maintained community! This home has a very large bright bedroom, in unit laundry, fireplace, AC, balcony, etc. These don't come available often so get one while you can!
Property Details
Home Type
- Condominium
Year Built
- Built in 1980
Home Design
- Composition Roof
- Siding
Interior Spaces
- 585 Sq Ft Home
- Wood Burning Fireplace
- City Views
Kitchen
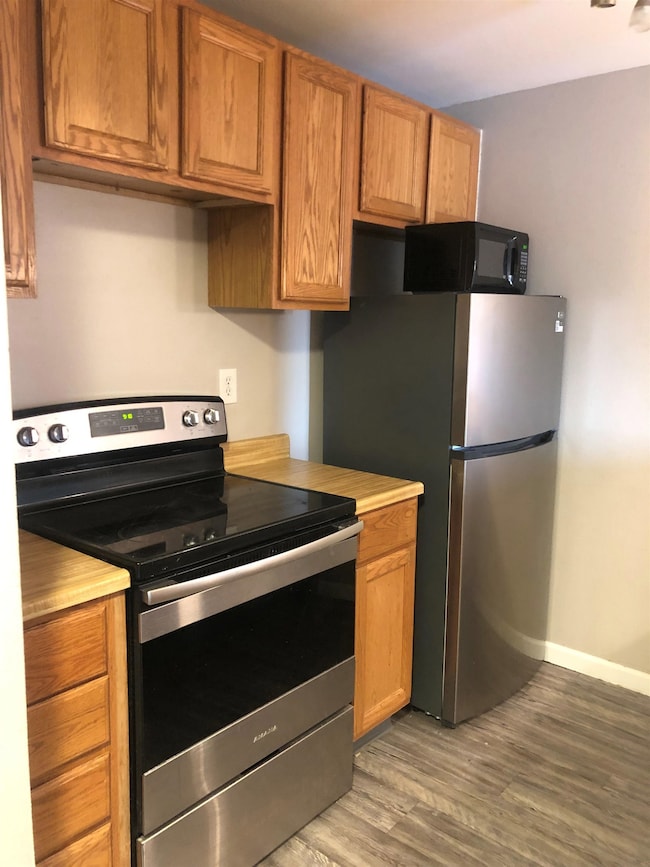
- Free-Standing Range
- Microwave
- Dishwasher
- Disposal
Bedrooms and Bathrooms
- 1 Bedroom
- Main Floor Bedroom
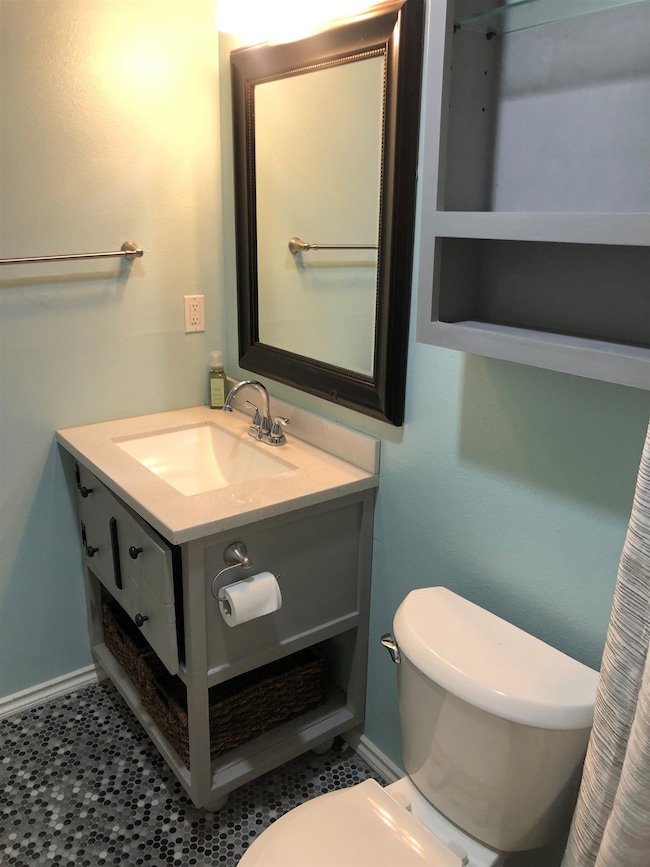
- 1 Full Bathroom
Laundry
- Dryer
- Washer
Parking
- 1 Carport Space
- Assigned Parking
Pool
- In Ground Pool
- Spa
Outdoor Features
- Deck
Schools
- Chase Middle School
- Ferris High School
Utilities
- Cooling System Mounted In Outer Wall Opening
- Baseboard Heating
- High Speed Internet
Listing and Financial Details
- Assessor Parcel Number 35242.3429
Community Details
Overview
- Property has a Home Owners Association
- On-Site Maintenance
Amenities
- Community Storage Space
Recreation
- Community Pool
Pet Policy
- Pet Amenities
Map
Home Values in the Area
Average Home Value in this Area
Tax History
We collect this data history from publicly available records. To have your information removed, we recommend requesting removal directly through your county’s website.
| Year | Tax Paid | Tax Assessment Tax Assessment Total Assessment is a certain percentage of the fair market value that is determined by local assessors to be the total taxable value of land and additions on the property. | Land | Improvement |
|---|---|---|---|---|
| 2026 | $1,740 | $160,600 | $24,900 | $135,700 |
| 2025 | $1,834 | $163,480 | $27,780 | $135,700 |
| 2024 | $1,834 | $166,580 | $27,780 | $138,800 |
| 2023 | $1,455 | $150,680 | $27,780 | $122,900 |
| 2022 | $1,334 | $134,910 | $26,510 | $108,400 |
| 2021 | $1,226 | $94,030 | $22,730 | $71,300 |
| 2020 | $1,063 | $78,000 | $20,200 | $57,800 |
| 2019 | $740 | $55,880 | $7,580 | $48,300 |
| 2018 | $867 | $56,480 | $7,580 | $48,900 |
| 2017 | $750 | $49,280 | $7,580 | $41,700 |
| 2016 | $736 | $47,180 | $7,580 | $39,600 |
| 2015 | $748 | $47,180 | $7,580 | $39,600 |
| 2014 | -- | $48,280 | $7,580 | $40,700 |
| 2013 | -- | $0 | $0 | $0 |
Property History
We collect this data history from publicly available records. To have your information removed, we recommend requesting removal directly through your county’s website.
| Date | Event | Price | List to Sale | Price per Sq Ft | Prior Sale |
|---|---|---|---|---|---|
| 03/18/2026 03/18/26 | Price Changed | $169,925 | 0.0% | $290 / Sq Ft | |
| 01/11/2026 01/11/26 | Price Changed | $169,900 | 0.0% | $290 / Sq Ft | |
| 12/07/2025 12/07/25 | Price Changed | $169,950 | -5.6% | $291 / Sq Ft | |
| 11/21/2025 11/21/25 | Price Changed | $179,950 | -5.2% | $308 / Sq Ft | |
| 11/17/2025 11/17/25 | Price Changed | $189,750 | 0.0% | $324 / Sq Ft | |
| 10/20/2025 10/20/25 | Price Changed | $189,800 | 0.0% | $324 / Sq Ft | |
| 10/08/2025 10/08/25 | Price Changed | $189,850 | 0.0% | $325 / Sq Ft | |
| 09/28/2025 09/28/25 | For Sale | $189,900 | +8.5% | $325 / Sq Ft | |
| 01/24/2024 01/24/24 | Sold | $175,000 | +3.6% | $299 / Sq Ft | View Prior Sale |
| 12/07/2023 12/07/23 | Pending | -- | -- | -- | |
| 11/09/2023 11/09/23 | Price Changed | $169,000 | -3.4% | $289 / Sq Ft | |
| 10/27/2023 10/27/23 | For Sale | $175,000 | +47.1% | $299 / Sq Ft | |
| 09/25/2020 09/25/20 | Sold | $119,000 | 0.0% | $203 / Sq Ft | View Prior Sale |
| 09/14/2020 09/14/20 | Pending | -- | -- | -- | |
| 09/10/2020 09/10/20 | For Sale | $119,000 | +98.7% | $203 / Sq Ft | |
| 08/01/2017 08/01/17 | Sold | $59,900 | 0.0% | $102 / Sq Ft | View Prior Sale |
| 06/17/2017 06/17/17 | Pending | -- | -- | -- | |
| 05/08/2017 05/08/17 | For Sale | $59,900 | -- | $102 / Sq Ft |
Source: Spokane Association of REALTORS®
MLS Number: 202524797

APN: 35242.3429
Disclaimer: Certain information contained herein is derived from information provided by parties other than Homes.com. All information provided is deemed reliable, but is not guaranteed to be accurate and should be independently verified.
All data is obtained from various sources and may not have been verified by broker or MLS GRID. Supplied Open House Information is subject to change without notice. All information should be independently reviewed and verified for accuracy. Properties may or may not be listed by the office/agent presenting the information. Some IDX listings have been excluded from this website. IDX information is provided exclusively for personal, non-commercial use, and may not be used for any purpose other than to identify prospective properties consumers may be interested in purchasing.Information is deemed reliable but not guaranteed.
Listings courtesy of Spokane Association of REALTORS® as distributed by MLS GRID.
Based on information submitted to the MLS GRID
- 6015 E 6th Ave Unit N4
- 6106 E 6th Ave Unit S3
- 6017 E 6th Ave Unit M306
- 6109 E 8th Ave
- 6007 E 6th Ave Unit W9
- 6005 E 6th Ave Unit X4
- 6300 E 2nd Ave Unit 74
- 5820 E 4th Ave Unit 18
- 6524 E 4th Ave
- 6606 E 4th Ave
- 1006 S Dickey St
- 56XX E Eastwood Ave
- 6714 E 4th Ave
- 205 S Elizabeth Rd
- 515 S Mckinnon Rd
- NKA E 14th Ln
- 6906 E 10th Ave
- 7001 E 2nd Ave
- 5204 E Granite Point Dr
- 7119 E 6th Ave
- 6020 E 4th Ave
- 1301 S Carnahan Rd
- 4405 E 5th Ave
- 916 N Ella Rd
- 711 N Argonne Rd
- 4707 E Upriver Dr
- 111 N Locust Rd
- 4909 E Upriver Dr
- 210 S Farr Rd
- 120 N Locust Rd
- 515 S Farr Rd
- 1815 N Hutchinson Rd
- 601 S Woodruff Rd
- 10108 E Appleway Ave
- 303 S Felts Ln
- 9310 E Montgomery Ave
- 1217 N Walnut Ln
- 10211 E 14th Ave
- 3024 E Jackson Ave
- 2705 E 29th Ave
Ask me questions while you tour the home.