
Jamie Klein
Family Realty LLC
(812) 382-3990
90 Total Sales
1 in Prospect
$785,000 Price
Estimated Value: $628,000 - $674,000
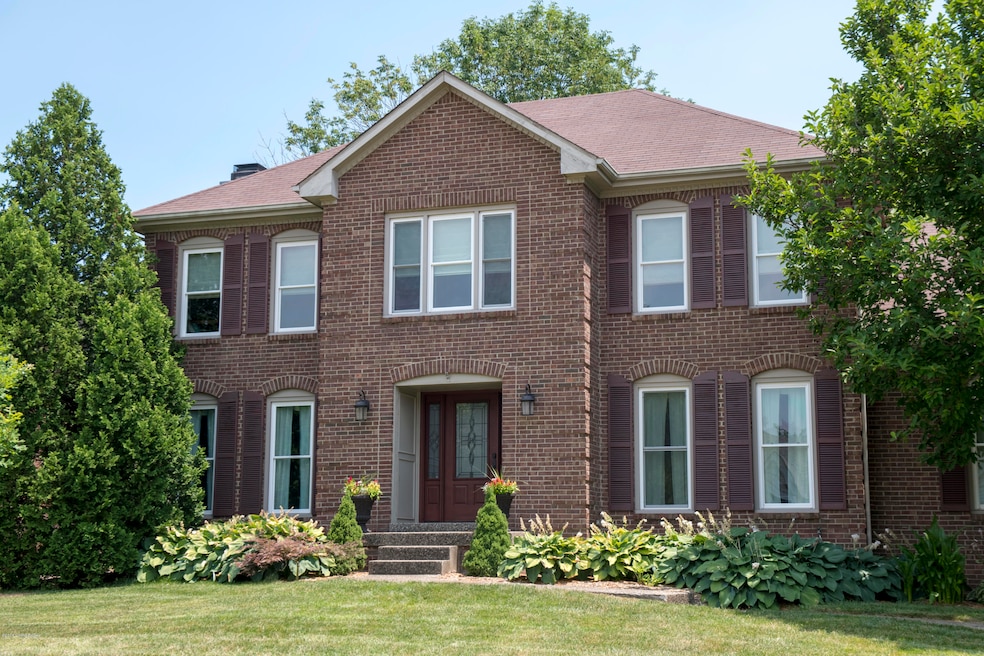
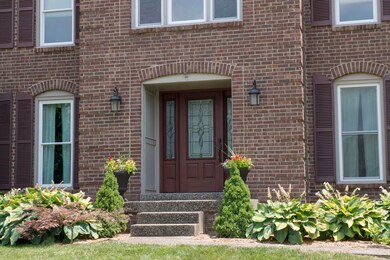
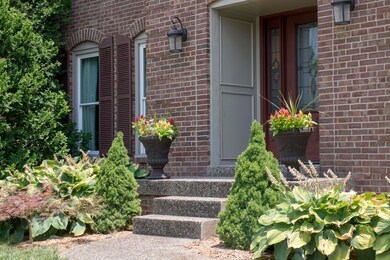
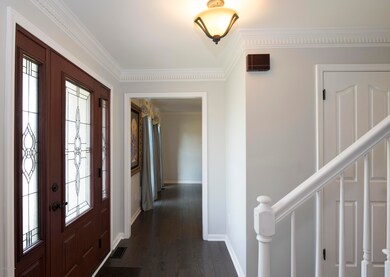
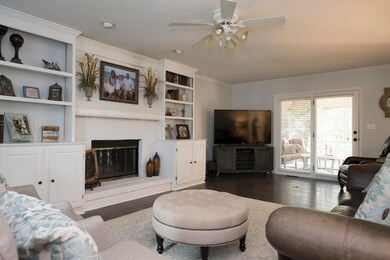
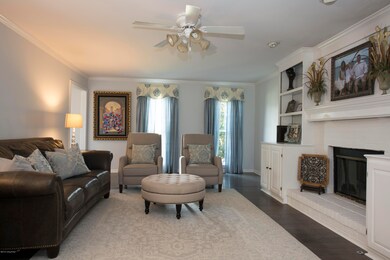
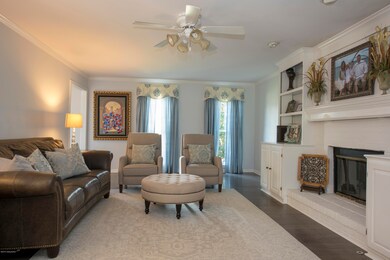
Just listed! Come see this beautiful, just-updated home located in sought-after Glen Oaks subdivision! Just in time to get settled before school starts @ award winning Goshen Elementary, North Oldham Middle, & High school. You will enjoy the convenient location and walking distance to Glen Oaks Country Club with golf course & Jr Olympic pool. Quick possession is available for this traditional 2 story home with beautiful crown molding in the foyer, large den & dining room. This home boasts many recent updates including: Gorgeous new hardwood floors on entire first floor, New Granite countertops & tile backsplash in kitchen (2017), Stainless steel Samsung appliances (2014), New vanities with marble countertops in all 3 bathrooms, new tile floors in upstairs bathrooms, and NEW tile shower with frameless glass door in Master Bath! (all 2017), NEW HVAC and new hot water heater (2018).
That's not all! You will love the screened porch overlooking your flat, spacious back yard! Huge paver-stone patio off kitchen provides abundant outdoor entertaining space. The partially finished basement is sure to delight; it has a large family room with pool table and a separate room for exercise or crafts! All windows (except basement) replaced and sliding back door and front door in 2012. Rear entry (private) 2 car garage in rear of home.
Don't wait; schedule your showing today!!
Seller/owner is a licensed Realtor in the state of KY
Last Agent to Sell the Property
Nancy Neumann
Crane REALTORS, LLC Listed on: 07/11/2018
Last Buyer's Agent
Neca Hudgins
Coldwell Banker McMahan License #200233
We collect this data history from publicly available records. To have your information removed, we recommend requesting removal directly through your county’s website.
Jamie Klein
Family Realty LLC
(812) 382-3990
90 Total Sales
1 in Prospect
$785,000 Price
Julie Gamble
JPAR Aspire
(812) 382-3451
59 Total Sales
1 in Prospect
$77,000 Price
Judie Parks
BERKSHIRE HATHAWAY HomeServices, Parks & Weisberg Realtors
(502) 677-4391
189 Total Sales
34 in Prospect
$375K - $2.5M Price Range
Tirza Howard
The Howard Realty Co
(812) 382-3156
80 Total Sales
1 in Prospect
$700,000 Price
Bob Murphy
Green Tree Real Estate Services
(502) 677-4397
79 Total Sales
1 in Prospect
$480,000 Price
Rhonda Holland
Semonin Realtors
(502) 677-4472
55 Total Sales
1 in Prospect
$659,000 Price
We collect this data history from publicly available records. To have your information removed, we recommend requesting removal directly through your county’s website.
| Date | Buyer | Sale Price | Title Company |
|---|---|---|---|
| $415,000 | None Available | ||
| Neumann James A | $282,500 | None Available |
We collect this data history from publicly available records. To have your information removed, we recommend requesting removal directly through your county’s website.
| Date | Status | Borrower | Loan Amount |
|---|---|---|---|
| Open | $225,000 | ||
| Previous Owner | Neumann James A | $300,000 | |
| Previous Owner | Neumann James A | $233,000 | |
| Previous Owner | Neumann James A | $245,000 | |
| Previous Owner | Neumann James A | $38,500 | |
| Previous Owner | Neumann James A | $28,250 | |
| Previous Owner | Neumann James A | $254,250 |
We collect this data history from publicly available records. To have your information removed, we recommend requesting removal directly through your county’s website.
| Date | Event | Price | List to Sale | Price per Sq Ft |
|---|---|---|---|---|
| 09/14/2018 09/14/18 | Sold | $415,000 | -1.0% | $124 / Sq Ft |
| 08/06/2018 08/06/18 | Pending | -- | -- | -- |
| 07/10/2018 07/10/18 | For Sale | $419,000 | -- | $126 / Sq Ft |
We collect this data history from publicly available records. To have your information removed, we recommend requesting removal directly through your county’s website.
| Year | Tax Paid | Tax Assessment Tax Assessment Total Assessment is a certain percentage of the fair market value that is determined by local assessors to be the total taxable value of land and additions on the property. | Land | Improvement |
|---|---|---|---|---|
| 2025 | $5,794 | $440,000 | $70,000 | $370,000 |
| 2023 | $5,447 | $415,000 | $70,000 | $345,000 |
| 2022 | $5,433 | $415,000 | $70,000 | $345,000 |
| 2021 | $5,400 | $415,000 | $70,000 | $345,000 |
| 2020 | $5,350 | $415,000 | $70,000 | $345,000 |
| 2019 | $5,302 | $415,000 | $70,000 | $345,000 |
| 2018 | $4,223 | $342,000 | $0 | $0 |
| 2017 | $3,926 | $320,000 | $0 | $0 |
| 2013 | $3,240 | $286,000 | $70,000 | $216,000 |
NN
Seller's Agent in 2018
Nancy Neumann
Crane REALTORS, LLC
NH
Buyer's Agent in 2018
Neca Hudgins
Coldwell Banker McMahan
Source: Metro Search, Inc.
MLS Number: 1508536
APN: 11-11C-05-263
Disclaimer: Certain information contained herein is derived from information provided by parties other than Homes.com. All information provided is deemed reliable, but is not guaranteed to be accurate and should be independently verified.
Based on information submitted to the MLS GRID. All data is obtained from various sources and may not have been verified by broker or MLS GRID. Supplied Open House Information is subject to change without notice. All information should be independently reviewed and verified for accuracy. Properties may or may not be listed by the office/agent presenting the information. Some IDX listings have been excluded from this website. IDX information is provided exclusively for personal, non-commercial use, and may not be used for any purpose other than to identify prospective properties consumers may be interested in purchasing.
IDX listing data provided by Multiple Listing Service, Inc. Information is supplied by the seller and other third parties and has not been verified.
Based on information submitted to the MLS GRID
Ask me questions while you tour the home.