
Cathy Dey Cooney
The Hermann London Group, Llc
(618) 221-4691
78 Total Sales
1 in Walnut Park West
$40,000 Price

Estimated Value: $50,000 - $89,413
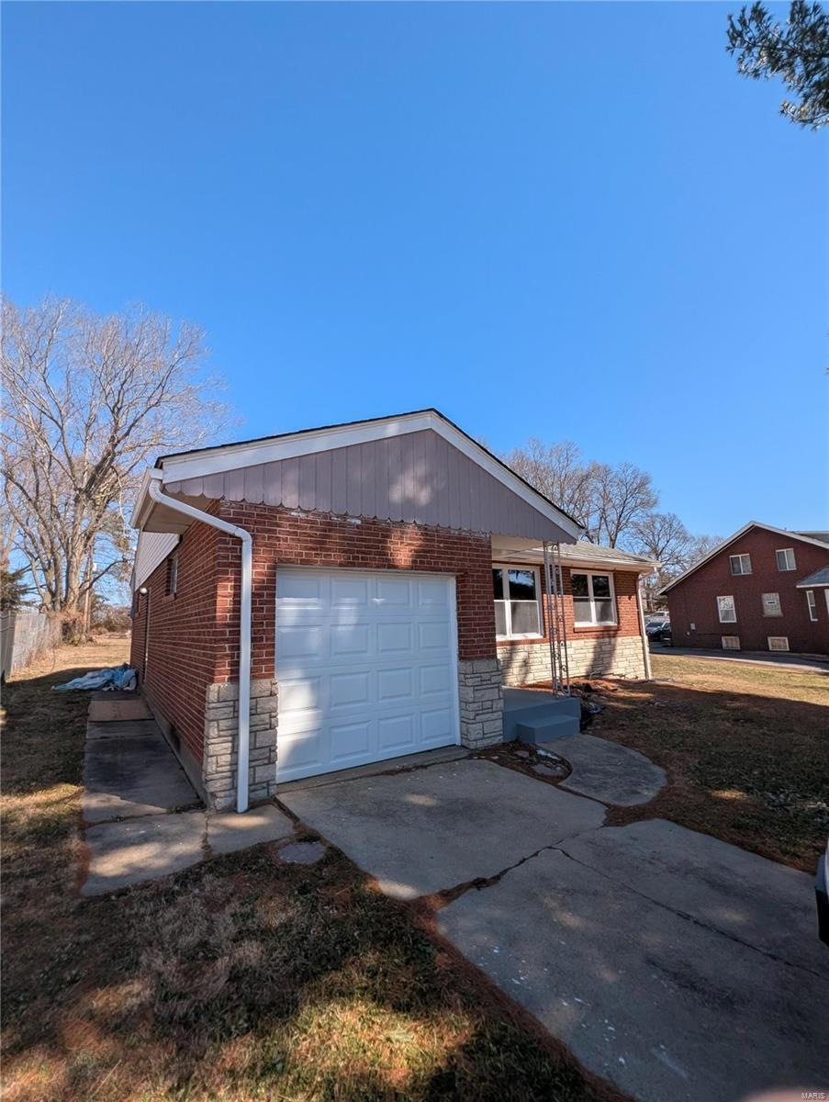
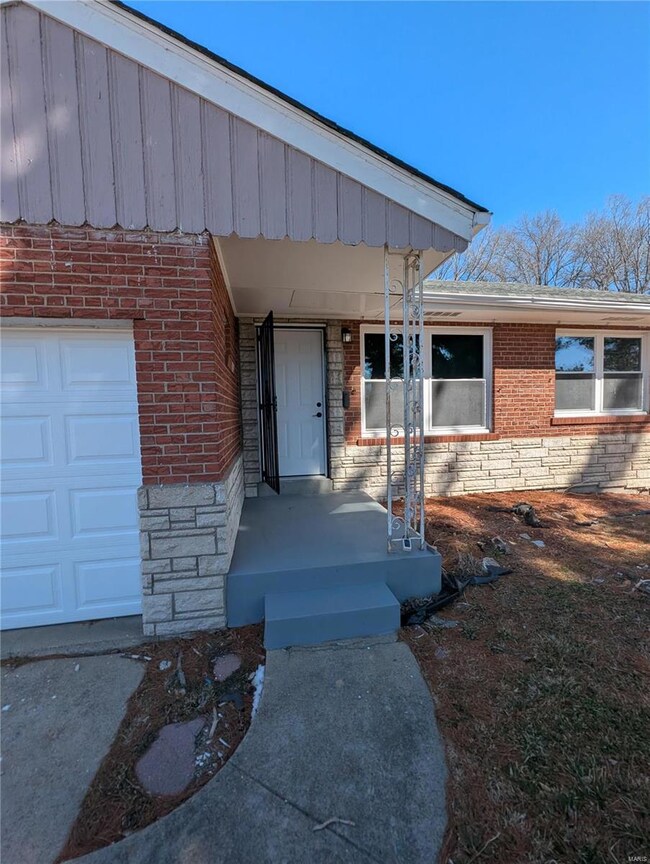
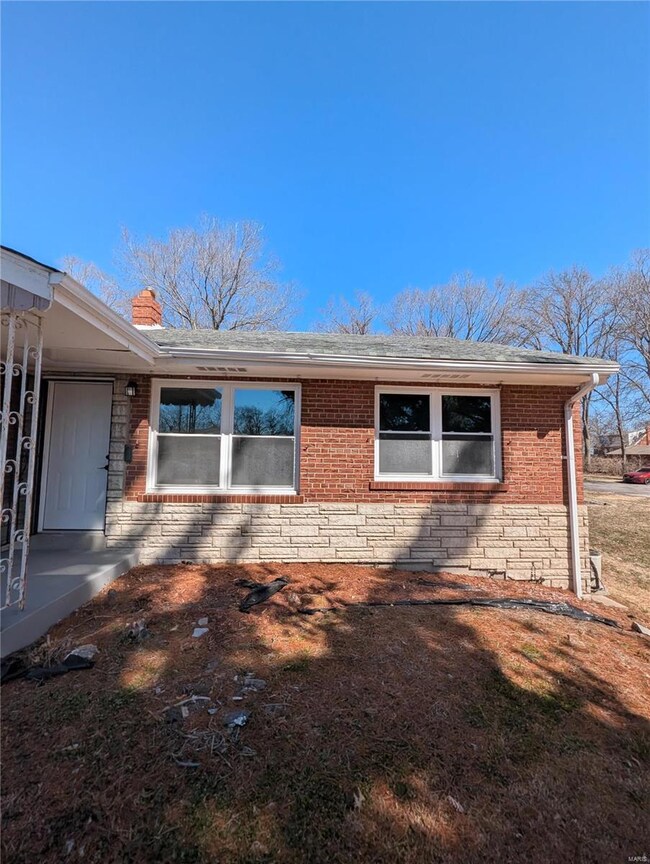
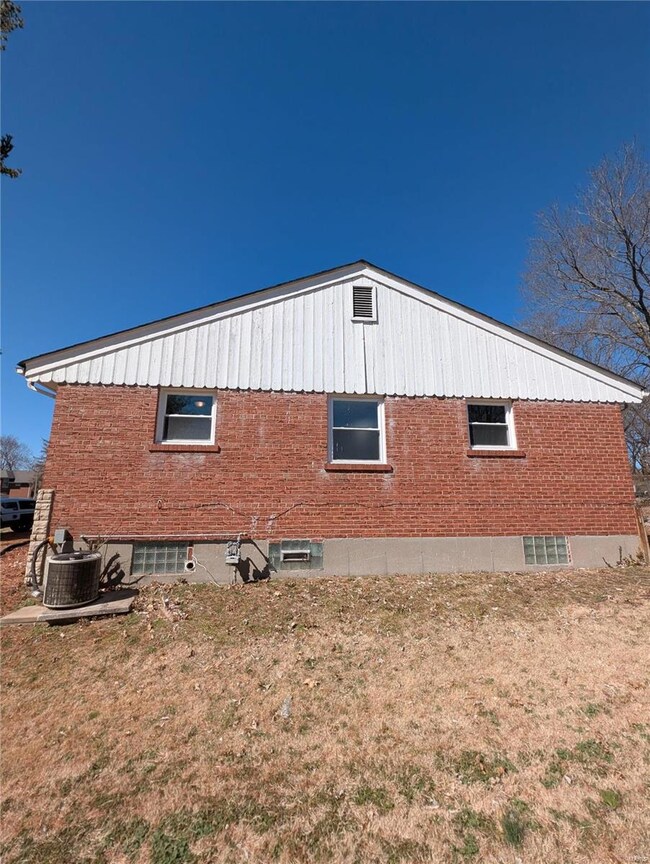
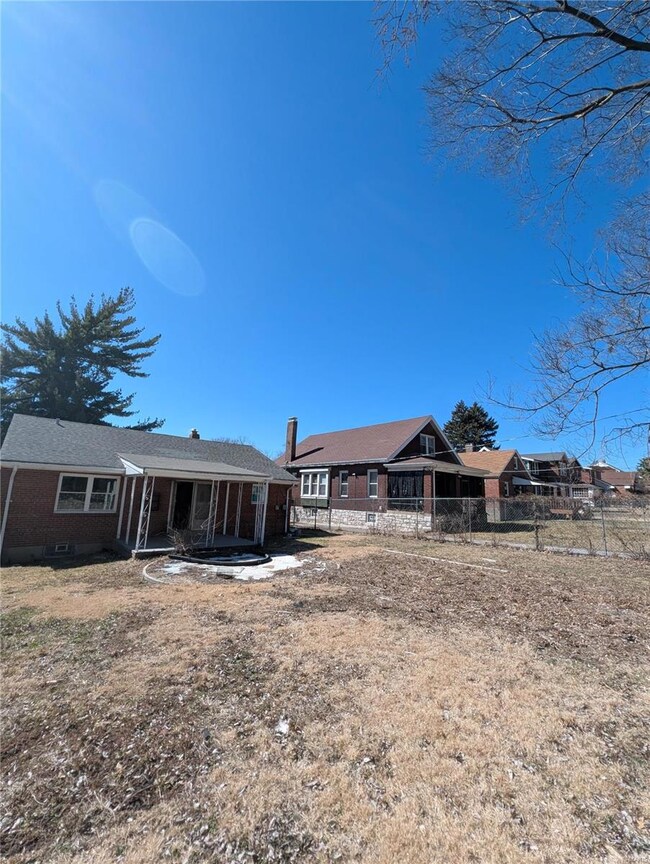
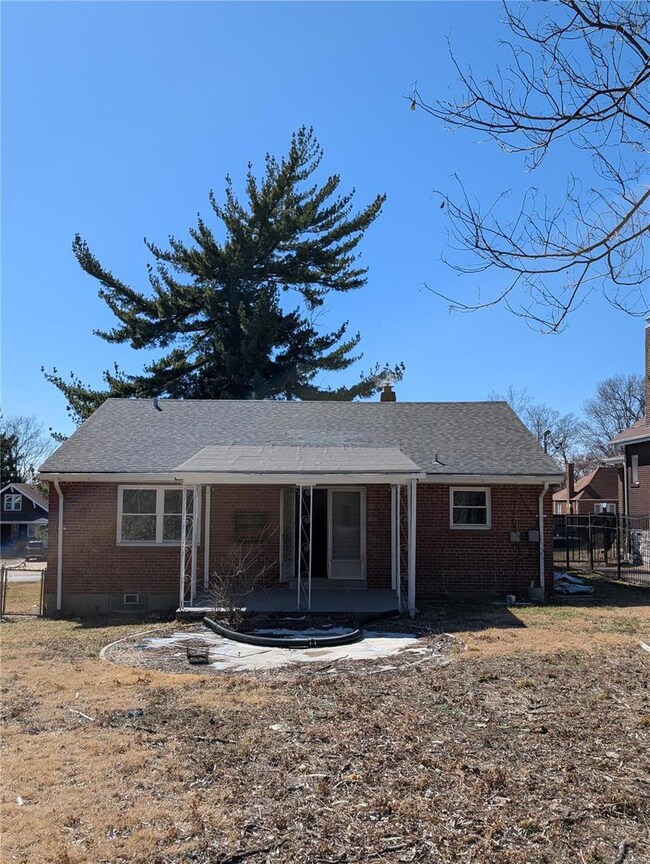
This home is located at 6127 Lucille Ave, Saint Louis, MO 63136 since 17 March 2025 and is currently estimated at $77,103, approximately $73 per square foot. This property was built in 1951. 6127 Lucille Ave is a home located in St. Louis City with nearby schools including Herzog Elementary School, Yeatman-Liddell Middle School, and Vashon High School.
Last Agent to Sell the Property
EXP Realty, LLC License #2019009459 Listed on: 03/17/2025
We collect this data history from publicly available records. To have your information removed, we recommend requesting removal directly through your county’s website.
Cathy Dey Cooney
The Hermann London Group, Llc
(618) 221-4691
78 Total Sales
1 in Walnut Park West
$40,000 Price
Jessica Krieger-Urich
Pivit, LLC
(636) 442-0302
96 Total Sales
1 in Walnut Park West
$95,300 Price
Gary Seid
Keller Williams Marquee
(314) 582-2798
189 Total Sales
1 in Walnut Park West
$9,500 Price
Amanda Alejandro
Realty Shop
(314) 310-0446
686 Total Sales
1 in Walnut Park West
$44,000 Price
Daryl Butler
Coldwell Banker Realty - Gundaker
(636) 255-8728
80 Total Sales
2 in Walnut Park West
$23K - $33K Price Range
Deshaun Curry Tilson
Curry Tilson Estates
(502) 754-3554
70 Total Sales
1 in Walnut Park West
$35,000 Price
We collect this data history from publicly available records. To have your information removed, we recommend requesting removal directly through your county’s website.
| Date | Buyer | Sale Price | Title Company |
|---|---|---|---|
| -- | None Listed On Document | ||
| Williamson Eric A | -- | None Listed On Document | |
| Bcgc Holdings Llc | -- | None Listed On Document | |
| Mr Rent Ready Llc | -- | None Listed On Document | |
| 6127 Lucille Trust | $23,000 | None Listed On Document | |
| Cooley Housing Lc | -- | Investors Title | |
| Rush 5 Enterprise Llc | -- | Investors Title | |
| Clement Nicholaus Dare | -- | None Available |
We collect this data history from publicly available records. To have your information removed, we recommend requesting removal directly through your county’s website.
| Date | Status | Borrower | Loan Amount |
|---|---|---|---|
| Previous Owner | $76,000 | ||
| Previous Owner | Bcgc Holdings Llc | $60,720 | |
| Previous Owner | Mr Rent Ready Llc | $24,000 | |
| Previous Owner | Rush 5 Enterprise Llc | $18,000 |
We collect this data history from publicly available records. To have your information removed, we recommend requesting removal directly through your county’s website.
| Date | Event | Price | List to Sale | Price per Sq Ft | Prior Sale |
|---|---|---|---|---|---|
| 04/08/2025 04/08/25 | Sold | -- | -- | -- | |
| 03/17/2025 03/17/25 | Pending | -- | -- | -- | |
| 03/17/2025 03/17/25 | For Sale | $90,000 | +18.6% | $86 / Sq Ft | |
| 03/11/2025 03/11/25 | Off Market | -- | -- | -- | |
| 11/05/2024 11/05/24 | Sold | -- | -- | -- | View Prior Sale |
| 10/07/2024 10/07/24 | Pending | -- | -- | -- | |
| 09/24/2024 09/24/24 | For Sale | $75,900 | +144.8% | $72 / Sq Ft | |
| 01/10/2018 01/10/18 | Sold | -- | -- | -- | View Prior Sale |
| 12/09/2017 12/09/17 | Price Changed | $31,000 | -6.1% | $30 / Sq Ft | |
| 10/19/2017 10/19/17 | Price Changed | $33,000 | -5.7% | $31 / Sq Ft | |
| 09/21/2017 09/21/17 | For Sale | $35,000 | -- | $33 / Sq Ft |
We collect this data history from publicly available records. To have your information removed, we recommend requesting removal directly through your county’s website.
| Year | Tax Paid | Tax Assessment Tax Assessment Total Assessment is a certain percentage of the fair market value that is determined by local assessors to be the total taxable value of land and additions on the property. | Land | Improvement |
|---|---|---|---|---|
| 2026 | $378 | $4,270 | $480 | $3,790 |
| 2025 | $373 | $4,270 | $480 | $3,790 |
| 2024 | $373 | $4,270 | $480 | $3,790 |
| 2023 | $356 | $4,120 | $480 | $3,640 |
| 2022 | $357 | $3,980 | $480 | $3,500 |
| 2021 | $357 | $3,980 | $480 | $3,500 |
| 2020 | $363 | $4,090 | $480 | $3,610 |
| 2019 | $362 | $4,090 | $480 | $3,610 |
| 2018 | $420 | $4,660 | $480 | $4,180 |
| 2017 | $414 | $4,660 | $480 | $4,180 |
| 2016 | $549 | $6,210 | $1,140 | $5,070 |
| 2015 | $499 | $6,210 | $1,140 | $5,070 |
| 2014 | $601 | $6,210 | $1,140 | $5,070 |
| 2013 | -- | $7,560 | $1,140 | $6,420 |
Seller's Agent in 2025
Dalton Nicholls
EXP Realty, LLC
(314) 356-1103
1 in this area
120 Total Sales
Seller's Agent in 2024
Latoya Johnson
Worth Clark Realty
(314) 924-2714
7 in this area
66 Total Sales
MT
Buyer's Agent in 2024
Marci Texier Teitelbaum
Vogel Realty LLC
(314) 352-5200
1 in this area
30 Total Sales
Seller's Agent in 2018
Justin Ströhm
RedKey Realty Leaders Circa
(314) 814-6178
78 Total Sales
Source: MARIS MLS
MLS Number: MIS25014430
APN: 4882-00-0190-0
Disclaimer: Certain information contained herein is derived from information provided by parties other than Homes.com. All information provided is deemed reliable, but is not guaranteed to be accurate and should be independently verified.
All data is obtained from various sources and may not have been verified by broker or MLS GRID. Supplied Open House Information is subject to change without notice. All information should be independently reviewed and verified for accuracy. Properties may or may not be listed by the office/agent presenting the information. Some IDX listings have been excluded from this website.
Listings courtesy of MARIS MLS as distributed by MLS GRID.
Based on information submitted to the MLS GRID
Ask me questions while you tour the home.