
Seller's Agent in 2024
Virginia Troyer
RE/MAX
(440) 901-8523
256 Total Sales
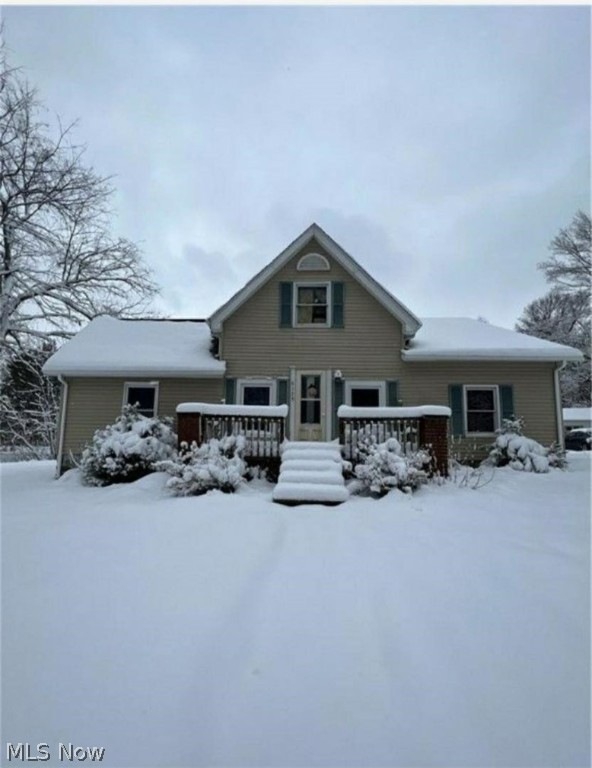

Estimated Value: $181,926
This home is located at 6128 Allyn Rd, Hiram, OH 44234 since 14 March 2024 and is currently estimated at $181,926, approximately $94 per square foot. This property was built in 1875. 6128 Allyn Rd is a home located in Portage County with nearby schools including Crestwood Primary School, Crestwood Intermediate School, and Crestwood Middle School.
Last Agent to Sell the Property
Pathway Real Estate Brokerage Email: 234-781-9019 admin@pathwayoh.com License #2020006133 Listed on: 03/14/2024
Last Buyer's Agent
Pathway Real Estate Brokerage Email: 234-781-9019 admin@pathwayoh.com License #2020006133 Listed on: 03/14/2024
We collect this data history from publicly available records. To have your information removed, we recommend requesting removal directly through your county’s website.
We collect this data history from publicly available records. To have your information removed, we recommend requesting removal directly through your county’s website.
| Date | Buyer | Sale Price | Title Company |
|---|---|---|---|
| $98,000 | None Listed On Document | ||
| Woodside Estates Llc | $92,000 | None Listed On Document | |
| Hillers James | $42,000 | None Available | |
| Deutsche Bank National Trust Co | $55,667 | None Available | |
| Ober John | -- | Asta |
We collect this data history from publicly available records. To have your information removed, we recommend requesting removal directly through your county’s website.
| Date | Event | Price | List to Sale | Price per Sq Ft | Prior Sale |
|---|---|---|---|---|---|
| 04/01/2024 04/01/24 | Sold | $98,000 | 0.0% | $51 / Sq Ft | |
| 03/14/2024 03/14/24 | Pending | -- | -- | -- | |
| 03/14/2024 03/14/24 | For Sale | $98,000 | +133.3% | $51 / Sq Ft | |
| 08/15/2019 08/15/19 | Sold | $42,000 | 0.0% | $22 / Sq Ft | View Prior Sale |
| 05/07/2019 05/07/19 | Off Market | $42,000 | -- | -- | |
| 05/07/2019 05/07/19 | Pending | -- | -- | -- | |
| 04/23/2019 04/23/19 | Price Changed | $42,000 | 0.0% | $22 / Sq Ft | |
| 04/23/2019 04/23/19 | For Sale | $42,000 | 0.0% | $22 / Sq Ft | |
| 04/18/2019 04/18/19 | Off Market | $42,000 | -- | -- | |
| 03/18/2019 03/18/19 | Price Changed | $47,000 | -15.9% | $25 / Sq Ft | |
| 02/19/2019 02/19/19 | Price Changed | $55,900 | 0.0% | $30 / Sq Ft | |
| 02/19/2019 02/19/19 | For Sale | $55,900 | +33.1% | $30 / Sq Ft | |
| 02/17/2019 02/17/19 | Off Market | $42,000 | -- | -- | |
| 01/21/2019 01/21/19 | Price Changed | $64,900 | -9.9% | $35 / Sq Ft | |
| 01/18/2019 01/18/19 | For Sale | $72,000 | 0.0% | $38 / Sq Ft | |
| 12/31/2018 12/31/18 | Pending | -- | -- | -- | |
| 12/18/2018 12/18/18 | Price Changed | $72,000 | -10.1% | $38 / Sq Ft | |
| 11/19/2018 11/19/18 | For Sale | $80,100 | -- | $43 / Sq Ft |
We collect this data history from publicly available records. To have your information removed, we recommend requesting removal directly through your county’s website.
| Year | Tax Paid | Tax Assessment Tax Assessment Total Assessment is a certain percentage of the fair market value that is determined by local assessors to be the total taxable value of land and additions on the property. | Land | Improvement |
|---|---|---|---|---|
| 2025 | $1,369 | $32,980 | $10,400 | $22,580 |
| 2024 | $1,306 | $32,980 | $10,400 | $22,580 |
| 2023 | $1,891 | $43,230 | $8,330 | $34,900 |
| 2022 | $1,912 | $43,230 | $8,330 | $34,900 |
| 2021 | $2,020 | $43,230 | $8,330 | $34,900 |
| 2020 | $1,822 | $37,170 | $8,330 | $28,840 |
| 2019 | $1,805 | $37,170 | $8,330 | $28,840 |
| 2018 | $1,638 | $33,220 | $8,330 | $24,890 |
| 2017 | $1,638 | $33,220 | $8,330 | $24,890 |
| 2016 | $1,633 | $33,220 | $8,330 | $24,890 |
| 2015 | $1,673 | $33,220 | $8,330 | $24,890 |
| 2014 | $1,668 | $33,220 | $8,330 | $24,890 |
| 2013 | $1,648 | $33,220 | $8,330 | $24,890 |
Seller's Agent in 2024
Virginia Troyer
RE/MAX
(440) 901-8523
256 Total Sales
SY
Seller's Agent in 2019
Seth Young
Century 21 Premiere Properties, Inc.
(216) 455-7677
177 Total Sales
DR
Seller Co-Listing Agent in 2019
David Rubin
Century 21 Premiere Properties, Inc.
(216) 215-3859
131 Total Sales
Buyer's Agent in 2019
Ryan Hallapy
Ryno Realty LLC
(330) 577-8000
94 Total Sales
Source: MLS Now
MLS Number: 5024053
APN: 20-009-10-00-027-000
Disclaimer: Certain information contained herein is derived from information provided by parties other than Homes.com. All information provided is deemed reliable, but is not guaranteed to be accurate and should be independently verified.
IDX information is provided exclusively for personal, non-commercial use, and may not be used for any purpose other than to identify prospective properties consumers may be interested in purchasing. Information is deemed reliable but not guaranteed.
Ask me questions while you tour the home.