NOT LISTED FOR SALE

613 Gateway Crossing Wake Forest, NC 27587

4 Beds
3.5 Baths
2,420 Sq Ft
0.4 Acres Lot

Sale Details

Date Sold: December 29, 2022

Last sale price $450,000 $186 Per Sq Ft

243 Days on Market

Highlights

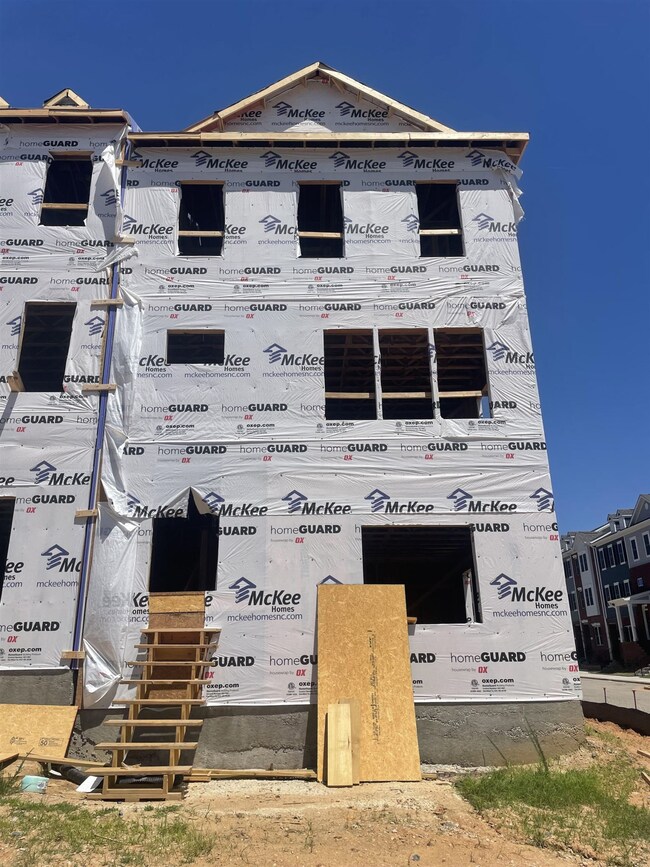
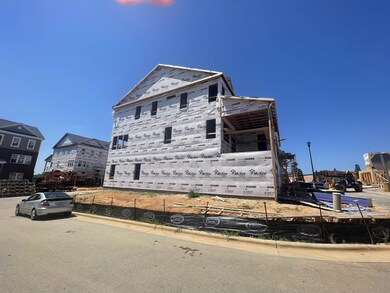
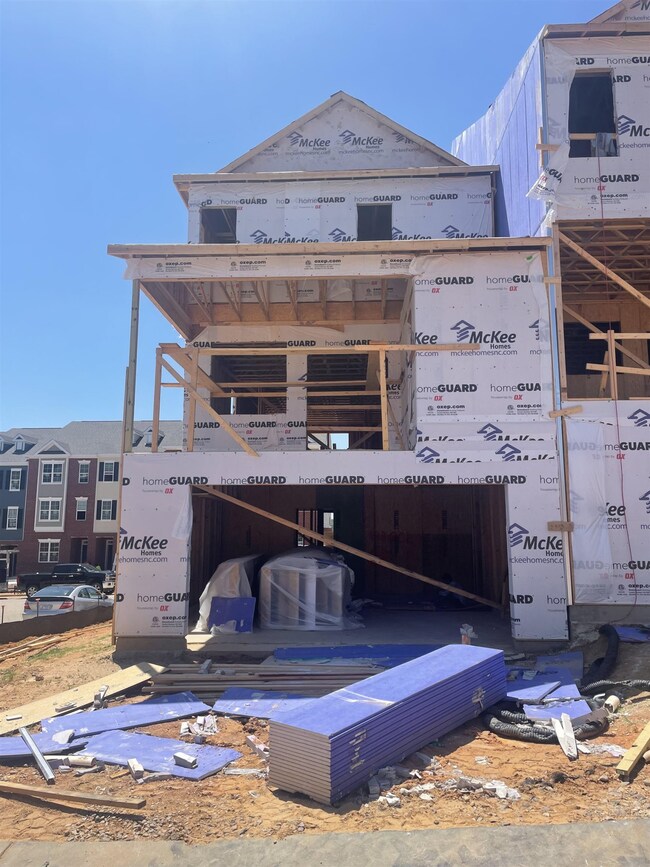
  • New Construction
  • 0.4 Acre Lot
  • Transitional Architecture
  • Wake Forest High School Rated A-
  • Deck
  • 1 Fireplace

About This Home

As of December 2022

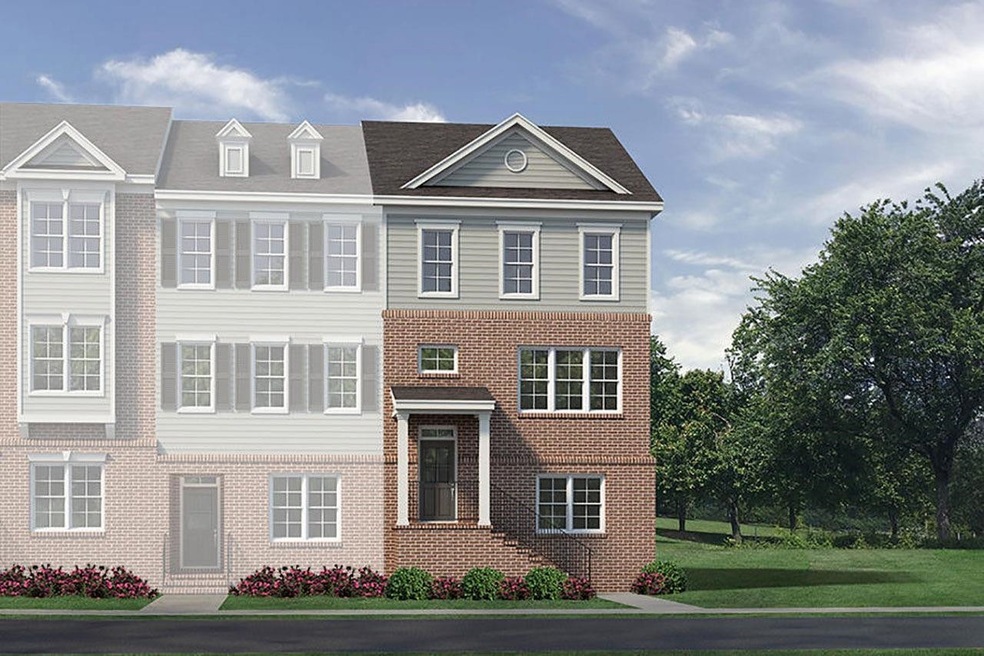
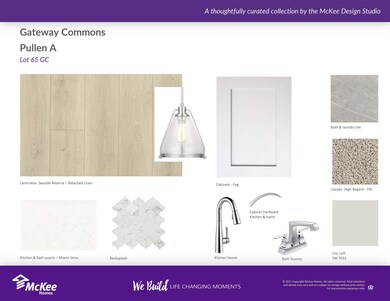
The Pullen, a 4 bed, 3.5 bath exterior townhome features an open floor plan design with plenty of light, versatile rooms and storage. The main level features a large living room, eating area, half-bath and beautiful kitchen with stainless steel sink and appliance package. Upgraded quartz countertops and kitchen island finish off this open kitchen. Combined with a large, covered, outdoor living area with it's own storage room and privacy wall, the Pullen is the perfect home for entertaining. [Pullen]

Last Agent to Sell the Property

Patrick McKee

McKee Realty License #295779 Listed on: 04/05/2022

Last Buyer's Agent

Linda Nuxoll

EXP Realty LLC License #237360

EXP Realty LLC

Townhouse Details

Home Type

  • Townhome

Year Built

  • Built in 2022 | New Construction

Lot Details

  • 0.4

HOA Fees

  • $139 Monthly HOA Fees

Parking

  • 2 Car Garage

Home Design

  • Transitional Architecture
  • Brick Exterior Construction
  • Slab Foundation
  • Frame Construction

Interior Spaces

  • 2,420 Sq Ft Home
  • 3-Story Property
  • Smooth Ceilings
  • High Ceiling
  • 1 Fireplace
  • Living Room
  • Breakfast Room

Kitchen

  • Convection Oven
  • Microwave
  • Dishwasher

Flooring

  • Carpet
  • Laminate
  • Tile

Bedrooms and Bathrooms

  • 4 Bedrooms

Schools

  • Wake Forest Elementary And Middle School
  • Wake Forest High School

Utilities

  • Cooling Available
  • Heat Pump System
  • Electric Water Heater

Additional Features

  • Deck
  • Lot Dimensions are 72x26x72x26

Community Details

  • Association fees include ground maintenance, maintenance structure
  • Kohn Ell Management Co. Association, Phone Number (919) 856-1844
  • The Townes At Gateway Commons Subdivision

Townhouse Details

Home Type

Townhome

Year Built

Built in 2022 | New Construction

Lot Details

0.4 Acres

HOA Fees

$139 per month

Parking

2

Listing Details

  • Year Built: 2022
  • Prop. Type: Residential
  • Reso Association Fee Includes: Maintenance Grounds, Maintenance Structure
  • Subdivision Name: The Townes at Gateway Commons
  • Above Grade Finished Sq Ft: 2420.0
  • Architectural Style: Transitional
  • Carport Y N: No
  • Garage Yn: Yes
  • Unit Levels: Three Or More
  • New Construction: Yes
  • Contract Information Ownership Type: Townhouse
  • General Property Information Lot Size Dimensions: 72x26x72x26
  • General Property Information Association Fee Required YN: Yes
  • General Property Information Basement YN: No
  • General Property Information Fireplace YN: Yes
  • Appliances Microwave: Yes
  • Architectural Style Transitional: Yes
  • Flooring Tile: Yes
  • Foundation Details Slab: Yes
  • Structure Type Site Built: Yes
  • Contract Information Estimated Completion Date: 2022-08-01
  • Flooring Carpet: Yes
  • Interior Features Smooth Ceilings: Yes
  • Property Condition Framed: Yes
  • Room Types Bedroom 2 Level: 2
  • Room Types Bedroom 3 Level: 2
  • Room Types Bedroom 4 Level: L
  • Room Types Primary Bedroom Level: 2
  • Room Types Living Room2: Yes
  • Room Types Breakfast Room: Yes
  • General Property Information Association Phone: 919-856-1844
  • Flooring Laminate: Yes
  • Levels Three Or More: Yes
  • Heating None12: Yes
  • General Property Information Above Grade Finished Area: 2420.0
  • General Property Information Carport YN: No
  • General Property Information Lot Size Square Feet2: 17424.0
  • General Property Information Lot Size Acres: 0.4
  • General Property Information:Living Area3: 2420.0
  • Special Features: NewHome
  • Property Sub Type: Townhouses

Interior Features

  • Flooring: Carpet, Laminate, Tile
  • Interior Amenities: High Ceilings, Smooth Ceilings
  • Appliances: Convection Oven, Dishwasher, Electric Water Heater, Microwave
  • Basement YN: No
  • Full Bathrooms: 3
  • Half Bathrooms: 1
  • Total Bedrooms: 4
  • Fireplaces: 1
  • Appliances Dishwasher: Yes
  • Interior Features:High Ceilings: Yes
  • Appliances:Electric Water Heater: Yes
  • Appliances:Convection Oven: Yes
  • Fireplace Features:Fireplaces Total: 1

Exterior Features

  • Acres: 0.4
  • Construction Type: Brick, Fiber Cement
  • Foundation Details: Slab
  • Patio And Porch Features: Deck
  • Construction Materials:Fiber Cement: Yes
  • Patio And Porch Features:Deck2: Yes
  • Construction Materials:Brick: Yes

Garage/Parking

  • Attached Garage: No
  • Garage Spaces: 2.0
  • Parking Features: Garage
  • Parking Features:Garage: Yes
  • General Property Information:Garage Spaces: 2.0

Utilities

  • Heating: Heat Pump, None
  • Cooling: Heat Pump
  • Cooling Y N: Yes
  • HeatingYN: No
  • Heating:Heat Pump2: Yes
  • HeatingCooling:Heat Pump: Yes

Condo/Co-op/Association

  • Association Fee: 139.0
  • Association Fee Frequency: Monthly
  • Association Name: Kohn-Ell Management Co.
  • Phone: 919-856-1844
  • Association: Yes

Association/Amenities

  • General Property Information:Association Name: Kohn-Ell Management Co.
  • Association Fee Includes:Maintenance Grounds2: Yes
  • Association Fee Includes:Maintenance Structure2: Yes
  • General Property Information:Association YN: Yes
  • General Property Information:Association Fee: 139.0
  • General Property Information:Association Fee Frequency: Monthly

Schools

  • Ninth Grade High School: Wake - Wake Forest
  • Middle Or Junior School: Wake - Wake Forest

Lot Info

  • Lot Dimensions: 72x26x72x26
  • Lot Size Sq Ft: 17424.0
  • ResoLotSizeUnits: Acres
  • ResoLotSizeUnits: Acres

MLS Schools

  • Elementary School: Wake - Wake Forest
Create a Home Valuation Report for This Property
The Home Valuation Report is an in-depth analysis detailing your home's value as well as a comparison with similar homes in the area

Home Values in the Area

Source: Public Records

Average Home Value in this Area


Source: Public Records

Property History

Date Event Price List to Sale Price per Sq Ft
12/15/2023 12/15/23 Off Market $450,000 -- --
12/29/2022 12/29/22 Sold $450,000 -5.4% $186 / Sq Ft
12/04/2022 12/04/22 Pending -- -- --
08/13/2022 08/13/22 Price Changed $475,822 -4.5% $197 / Sq Ft
05/05/2022 05/05/22 Price Changed $498,322 +1.3% $206 / Sq Ft
04/19/2022 04/19/22 Price Changed $492,037 -0.4% $203 / Sq Ft
04/05/2022 04/05/22 For Sale $494,037 -- $204 / Sq Ft
Source: Doorify MLS

Agents Affiliated with this Home

  • Section Image
  • Section Image
See All Agents

Map

Source: Doorify MLS

MLS Number: 2440535

Doorify MLS
Your Personal Tour Guide

Ask me questions while you tour the home.