
Ryan Brown
INTERSTATE HOME PROPERTIES
(347) 808-3345
56 Total Sales
1 in South Plainfield
$720,000 Price
Estimated Value: $481,033 - $534,000
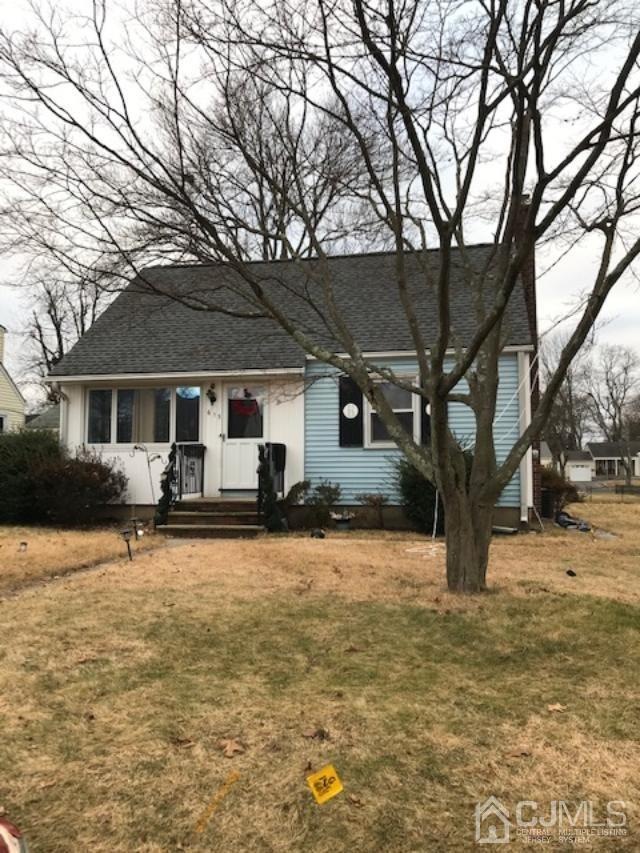
This 4 Bedroom, 2 Bath Cape Cod is located on a Dead End Street. House is being sold AS-IS. Needs some TLC. Buyer is Responsible for C/O, Roof, Furnace & Central A/C replaced in 2014. Tenant has a lease until September 1, 2021.
We collect this data history from publicly available records. To have your information removed, we recommend requesting removal directly through your county’s website.
Ryan Brown
INTERSTATE HOME PROPERTIES
(347) 808-3345
56 Total Sales
1 in South Plainfield
$720,000 Price
Ruchi Shah
RE/MAX First Realty
(848) 400-5929
31 Total Sales
1 in South Plainfield
$670,000 Price
Edward Nugent
Red Door Real Estate LLC
(848) 279-9236
136 Total Sales
2 in South Plainfield
$470K - $637K Price Range
Lizette Pagan
KELLER WILLIAMS ELITE REALTORS
(848) 269-0662
42 Total Sales
1 in South Plainfield
$580,000 Price
Christina Roche
NEXTHOME PREMIER
(848) 281-0595
84 Total Sales
1 in South Plainfield
$500,000 Price
Robin Roth
RE/MAX Competitive Edge
(908) 365-0772
27 Total Sales
13 in South Plainfield
$341K - $877K Price Range
We collect this data history from publicly available records. To have your information removed, we recommend requesting removal directly through your county’s website.
| Date | Buyer | Sale Price | Title Company |
|---|---|---|---|
| $325,000 | Sunnyside Title |
We collect this data history from publicly available records. To have your information removed, we recommend requesting removal directly through your county’s website.
| Date | Status | Borrower | Loan Amount |
|---|---|---|---|
| Open | $257,200 |
We collect this data history from publicly available records. To have your information removed, we recommend requesting removal directly through your county’s website.
| Date | Event | Price | List to Sale | Price per Sq Ft |
|---|---|---|---|---|
| 12/02/2021 12/02/21 | Sold | $325,000 | 0.0% | -- |
| 11/02/2021 11/02/21 | Pending | -- | -- | -- |
| 03/11/2021 03/11/21 | For Sale | $325,000 | -- | -- |
We collect this data history from publicly available records. To have your information removed, we recommend requesting removal directly through your county’s website.
| Year | Tax Paid | Tax Assessment Tax Assessment Total Assessment is a certain percentage of the fair market value that is determined by local assessors to be the total taxable value of land and additions on the property. | Land | Improvement |
|---|---|---|---|---|
| 2026 | $7,243 | $99,000 | $32,600 | $66,400 |
| 2025 | $6,912 | $99,000 | $32,600 | $66,400 |
| 2024 | $6,611 | $99,000 | $32,600 | $66,400 |
| 2023 | $6,611 | $99,000 | $32,600 | $66,400 |
| 2022 | $6,529 | $99,000 | $32,600 | $66,400 |
| 2021 | $5,876 | $99,000 | $32,600 | $66,400 |
| 2020 | $5,783 | $99,000 | $32,600 | $66,400 |
| 2019 | $5,528 | $99,000 | $32,600 | $66,400 |
| 2018 | $5,373 | $99,000 | $32,600 | $66,400 |
| 2017 | $5,297 | $99,000 | $32,600 | $66,400 |
| 2016 | $5,739 | $99,000 | $32,600 | $66,400 |
| 2015 | $5,140 | $99,000 | $32,600 | $66,400 |
| 2014 | $4,978 | $99,000 | $32,600 | $66,400 |
DL
Seller's Agent in 2021
Debbie Lauria
RED DOOR REAL ESTATE
(908) 307-6701
7 Total Sales
Source: All Jersey MLS
MLS Number: 2113548R
APN: 22-00151-0000-00003
Disclaimer: Certain information contained herein is derived from information provided by parties other than Homes.com. All information provided is deemed reliable, but is not guaranteed to be accurate and should be independently verified.
The data relating to real estate for sale on this web-site comes in part from the Internet Listing Display database of the CENTRAL JERSEY MULTIPLE LISTING SYSTEM, INC. Real estate listings held by brokerage firms other than this site-owner are marked with the ILD logo. The CENTRAL JERSEY MULTIPLE LISTING SYSTEM, INC does not warrant the accuracy, quality, reliability, suitability, completeness, usefulness or effectiveness of any information provided.
Copyright 2026, CENTRAL JERSEY MULTIPLE LISTING SYSTEM, INC All rights reserved
The CENTRAL JERSEY MULTIPLE LISTING SYSTEM, INC retains all rights, title and interest in and to its trademarks, service marks and copyrighted material.
The information being provided is for consumers' personal, non-commercial use and may not be used for any purpose other than to identify properties the consumer may be interested in purchasing or renting.
Ask me questions while you tour the home.