
Michelle Hammond
RE/MAX Professionals-Reno
(775) 257-6987
70 Total Sales
1 in Lakeview
$479,000 Price


Estimated Value: $456,000 - $555,395
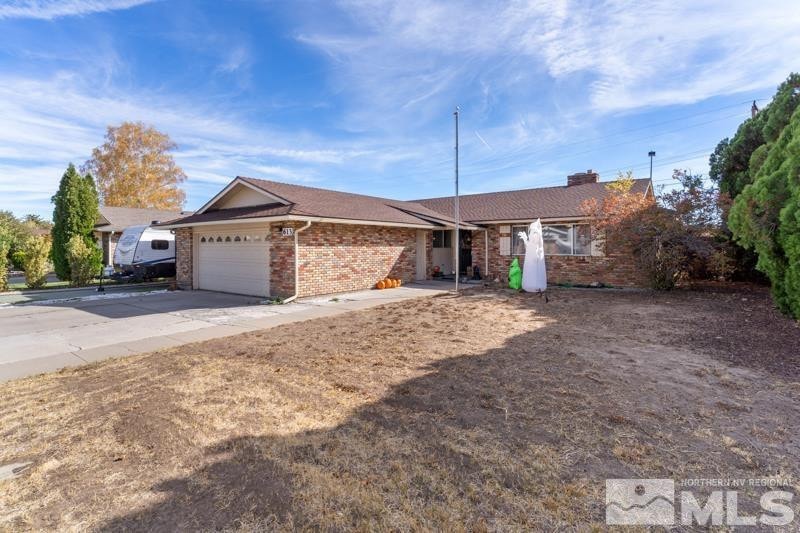
Come see this beautiful home in the Mountain View Community. Located on the West side of Carson City. The kitchen was remodeled in 2021. The home includes a large bonus room. There is RV parking on the side. The water heater was replaced in 2019. Both of the bathrooms were remodeled this year. The backyard deck also replaced this year. Please contact me to schedule a showing!
Last Agent to Sell the Property
Sierra Nevada Properties-Reno License #S.185288 Listed on: 10/25/2024
Last Buyer's Agent
Sierra Nevada Properties-Reno License #S.185288 Listed on: 10/25/2024
We collect this data history from publicly available records. To have your information removed, we recommend requesting removal directly through your county’s website.
Michelle Hammond
RE/MAX Professionals-Reno
(775) 257-6987
70 Total Sales
1 in Lakeview
$479,000 Price
Natalie Walker
RE/MAX Realty Affiliates
(775) 305-8210
103 Total Sales
6 in Lakeview
$390K - $725K Price Range
Jazmine Fierro
The Agency Reno
(775) 204-3595
30 Total Sales
1 in Lakeview
$580,000 Price
Darren Maxfield
Sierra Nevada Properties-Reno
(775) 364-5510
29 Total Sales
1 in Lakeview
$685,000 Price
Jonathan Wornardt
eXp Realty, LLC
(775) 993-0211
52 Total Sales
1 in Lakeview
$960,000 Price
Marissa Phillips
Dickson Realty - Damonte Ranch
(775) 451-2846
151 Total Sales
1 in Lakeview
$835,000 Price
We collect this data history from publicly available records. To have your information removed, we recommend requesting removal directly through your county’s website.
| Date | Buyer | Sale Price | Title Company |
|---|---|---|---|
| $460,000 | Core Title Group | ||
| Walker Jennifer | $229,000 | North American Title |
We collect this data history from publicly available records. To have your information removed, we recommend requesting removal directly through your county’s website.
| Date | Status | Borrower | Loan Amount |
|---|---|---|---|
| Open | $451,668 | ||
| Previous Owner | Walker Jennifer | $228,200 | |
| Previous Owner | Walker Jennifer | $223,608 | |
| Previous Owner | Walker Jennifer | $224,852 |
We collect this data history from publicly available records. To have your information removed, we recommend requesting removal directly through your county’s website.
| Date | Event | Price | List to Sale | Price per Sq Ft | Prior Sale |
|---|---|---|---|---|---|
| 05/15/2026 05/15/26 | Sold | $460,000 | -9.8% | $206 / Sq Ft | |
| 12/05/2025 12/05/25 | Price Changed | $509,900 | -3.8% | $229 / Sq Ft | |
| 09/12/2025 09/12/25 | Price Changed | $529,900 | 0.0% | $238 / Sq Ft | |
| 09/12/2025 09/12/25 | For Sale | $529,900 | -1.9% | $238 / Sq Ft | |
| 08/23/2025 08/23/25 | Off Market | $539,900 | -- | -- | |
| 07/23/2025 07/23/25 | Price Changed | $539,900 | -3.6% | $242 / Sq Ft | |
| 05/22/2025 05/22/25 | Price Changed | $559,900 | -3.4% | $251 / Sq Ft | |
| 10/25/2024 10/25/24 | For Sale | $579,900 | +153.2% | $260 / Sq Ft | |
| 09/16/2014 09/16/14 | Sold | $229,000 | -12.6% | $106 / Sq Ft | View Prior Sale |
| 08/07/2014 08/07/14 | Pending | -- | -- | -- | |
| 10/07/2013 10/07/13 | For Sale | $262,000 | -- | $122 / Sq Ft |
We collect this data history from publicly available records. To have your information removed, we recommend requesting removal directly through your county’s website.
| Year | Tax Paid | Tax Assessment Tax Assessment Total Assessment is a certain percentage of the fair market value that is determined by local assessors to be the total taxable value of land and additions on the property. | Land | Improvement |
|---|---|---|---|---|
| 2026 | $2,085 | $77,681 | $39,550 | $38,131 |
| 2025 | $2,085 | $77,088 | $39,550 | $37,538 |
| 2024 | $1,891 | $75,095 | $39,550 | $35,545 |
| 2023 | $1,812 | $71,472 | $39,550 | $31,922 |
| 2022 | $1,759 | $62,738 | $34,300 | $28,438 |
| 2021 | $1,708 | $57,336 | $30,100 | $27,236 |
| 2019 | $1,609 | $53,980 | $28,700 | $25,280 |
| 2018 | $1,562 | $50,600 | $26,250 | $24,350 |
| 2017 | $1,516 | $48,013 | $24,150 | $23,863 |
| 2016 | $1,479 | $46,113 | $21,000 | $25,113 |
| 2015 | $1,475 | $44,461 | $18,480 | $25,981 |
| 2014 | $1,432 | $40,550 | $15,400 | $25,150 |
Seller's Agent in 2026
Andrew Fisk
Sierra Nevada Properties
(775) 689-8228
7 in this area
114 Total Sales
Seller's Agent in 2014
Arlene Origoni
RE/MAX
(775) 220-4554
34 Total Sales
DM
Buyer's Agent in 2014
Darren Miner
Miner Realty of Nevada LLC
Source: Northern Nevada Regional MLS
MLS Number: 240013721
APN: 001-111-06
Disclaimer: Certain information contained herein is derived from information provided by parties other than Homes.com. All information provided is deemed reliable, but is not guaranteed to be accurate and should be independently verified.
IDX information is provided exclusively for personal, non-commercial use, and may not be used for any purpose other than to identify prospective properties consumers may be interested in purchasing. Information is deemed reliable but not guaranteed. The content relating to real estate for sale on this web site comes in part from the Broker Reciprocity/ IDX program of the Northern Nevada Regional Multiple Listing Service°. Real estate listings held by brokerage firms other than Ten-X are marked with the Broker Reciprocity logo and detailed information about those listings includes the name of the listing brokerage. Any use of the content other than by a search performed by a consumer looking to purchase or rent real estate is prohibited. © 2026 Northern Nevada Regional Multiple Listing Service® MLS. All rights reserved.
Ask me questions while you tour the home.