
613 Jefferson St Montpelier, ID 83254
Montpelier AreaEstimated payment $1,843/month
Highlights
- Mature Trees
- Rambler Architecture
- Porch
- Bear Lake High School Rated 9+
- No HOA
- Central Heating
About This Home
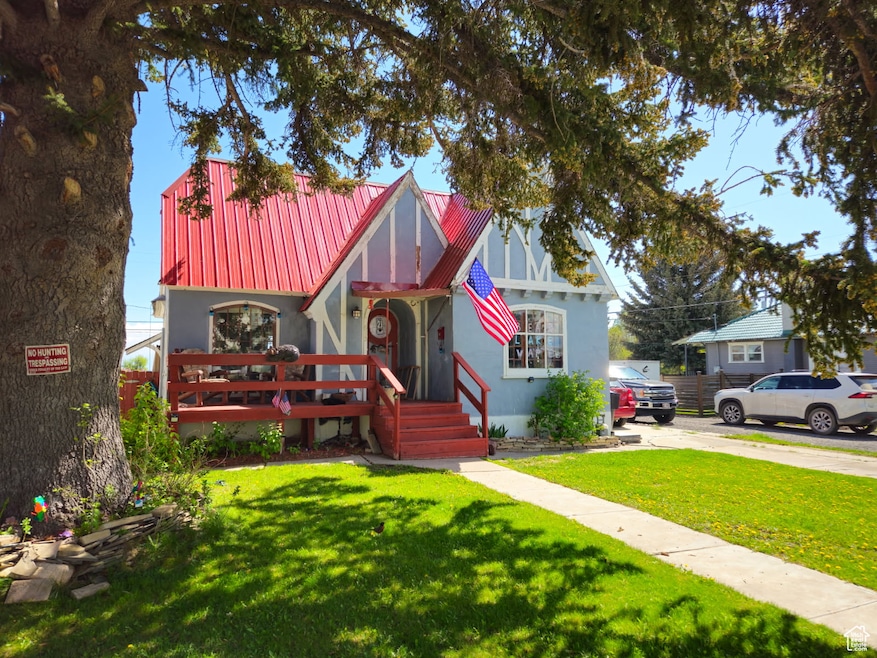
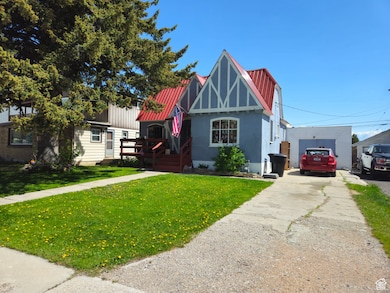
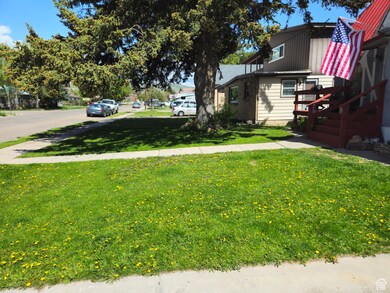
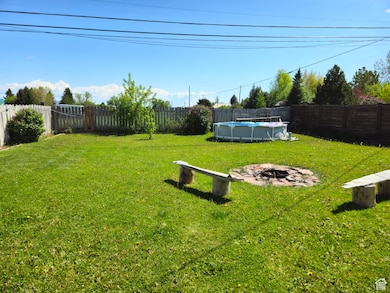
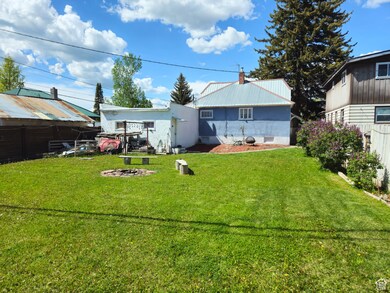
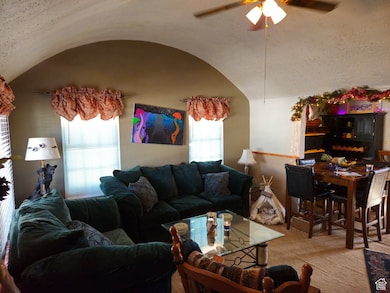
Price reduced and seller will consider offers on this charming 3-bedroom, 1-bathroom home conveniently located near schools and the local hospital. This inviting property offers character, functionality, and excellent potential for additional living space. Inside, the spacious living room features unique rounded ceilings that add warmth and architectural charm to the home. The kitchen has seen updates and provides a comfortable, functional layout for everyday living. The basement offers abundant storage space and includes plumbing already installed for a potential second bathroom, creating an excellent opportunity for future expansion. In addition, the large attic area could be converted into additional living space, a bonus room, or extra bedrooms depending on your needs. Outside, you'll find a mature front yard tree providing shade and curb appeal, along with a huge fully fenced backyard perfect for entertaining, pets, or outdoor activities. An above-ground swimming pool is also included with the property for added summertime enjoyment. This home offers affordability, character, and room to grow in a convenient location. Contact the listing agent today for additional information or to schedule your private showing.
Home Details
Home Type
- Single Family
Est. Annual Taxes
- $603
Year Built
- Built in 1920
Lot Details
- 8,276 Sq Ft Lot
- Partially Fenced Property
- Mature Trees
- Property is zoned Single-Family, Short Term Rental Allowed
Parking
- 1 Car Garage
Home Design
- Rambler Architecture
- Metal Roof
Interior Spaces
- 1,424 Sq Ft Home
- 2-Story Property
- Carpet
- Basement Fills Entire Space Under The House
Bedrooms and Bathrooms
- 3 Bedrooms | 2 Main Level Bedrooms
- 1 Full Bathroom
Laundry
- Dryer
- Washer
Outdoor Features
- Porch
Schools
- A. J. Winters Elementary School
- Bear Lake Middle School
- Bear Lake High School
Utilities
- No Cooling
- Central Heating
- Natural Gas Connected
Community Details
- No Home Owners Association
Listing and Financial Details
- Assessor Parcel Number RPM4840035000E
Map
Home Values in the Area
Average Home Value in this Area
Tax History
We collect this data history from publicly available records. To have your information removed, we recommend requesting removal directly through your county’s website.
| Year | Tax Paid | Tax Assessment Tax Assessment Total Assessment is a certain percentage of the fair market value that is determined by local assessors to be the total taxable value of land and additions on the property. | Land | Improvement |
|---|---|---|---|---|
| 2025 | $589 | $121,429 | $25,819 | $95,610 |
| 2024 | $558 | $122,729 | $25,819 | $96,910 |
| 2023 | $517 | $109,909 | $25,819 | $84,090 |
| 2022 | $633 | $111,814 | $25,819 | $85,995 |
| 2021 | $600 | $72,611 | $15,281 | $57,330 |
| 2020 | $582 | $56,579 | $10,325 | $46,254 |
| 2019 | $572 | $55,859 | $10,325 | $45,534 |
| 2018 | $549 | $52,592 | $10,325 | $42,267 |
| 2017 | $533 | $51,008 | $10,325 | $40,683 |
| 2016 | $541 | $52,875 | $10,325 | $42,550 |
| 2015 | $534 | $99,594 | $55,397 | $44,197 |
| 2014 | $520 | $49,776 | $11,200 | $38,576 |
| 2010 | -- | $51,840 | $11,200 | $40,640 |
Property History
We collect this data history from publicly available records. To have your information removed, we recommend requesting removal directly through your county’s website.
| Date | Event | Price | List to Sale | Price per Sq Ft |
|---|---|---|---|---|
| 03/03/2026 03/03/26 | For Sale | $325,000 | 0.0% | $228 / Sq Ft |
| 02/27/2026 02/27/26 | Off Market | -- | -- | -- |
| 10/13/2025 10/13/25 | Price Changed | $325,000 | -9.7% | $228 / Sq Ft |
| 07/06/2025 07/06/25 | Price Changed | $360,000 | -2.7% | $253 / Sq Ft |
| 05/30/2025 05/30/25 | Price Changed | $370,000 | -1.3% | $260 / Sq Ft |
| 02/27/2025 02/27/25 | For Sale | $375,000 | -- | $263 / Sq Ft |
Purchase History
We collect this data history from publicly available records. To have your information removed, we recommend requesting removal directly through your county’s website.
| Date | Type | Sale Price | Title Company |
|---|---|---|---|
| Quit Claim Deed | -- | None Listed On Document | |
| Warranty Deed | -- | Northern Title Co | |
| Warranty Deed | -- | -- |
Mortgage History
We collect this data history from publicly available records. To have your information removed, we recommend requesting removal directly through your county’s website.
| Date | Status | Loan Amount | Loan Type |
|---|---|---|---|
| Open | $3,545 | New Conventional | |
| Open | $50,000 | New Conventional | |
| Previous Owner | $34,308 | Adjustable Rate Mortgage/ARM |
Source: UtahRealEstate.com
MLS Number: 2067282

APN: RPM4840035000E
Disclaimer: Certain information contained herein is derived from information provided by parties other than Homes.com. All information provided is deemed reliable, but is not guaranteed to be accurate and should be independently verified.
IDX information is provided exclusively for consumers’ personal, non-commercial use, that it may not be used for any purpose other than to identify prospective properties consumers may be interested in purchasing, and that the data is deemed reliable but is not guaranteed accurate by the MLS. Licensor is only providing the MLS Content and not other sources of data provided in the Product.
Based on information from the Wasatch Front Regional Multiple Listing Service, Inc.. All data, including all measurements and calculations of area, is obtained from various sources and has not been, and will not be, verified by broker or the MLS. All information should be independently reviewed and verified for accuracy. Properties may or may not be listed by the office/agent presenting the information.
- 229 S 8th St
- 760 Grant St Unit 6
- 569 Richland Vly St Unit SI ID1249870P
- 351 S 1st St E Unit 6 - MH
- 351 S 1st St E Unit 4 - MH
- 551 E Hooper Ave Unit 1
- 551 E Hooper Ave Unit 3
- 324 S 1st W Unit 1
- 320 Ashland Dr Unit 6
- 164 S Main St Unit 8 - Furnished
- 164 S Main St Unit 1 - Furnished
- 164 S Main St Unit 6 - Furnished - ABNB
- 365 N 7th E
- 421 N Hooper Ave Unit E10 - MH
- 421 N Hooper Ave
Ask me questions while you tour the home.