
Sarah Benfield
Home & Heart Realty, LLC
(828) 624-3793
48 Total Sales
1 in Blowing Rock
$400,000 Price
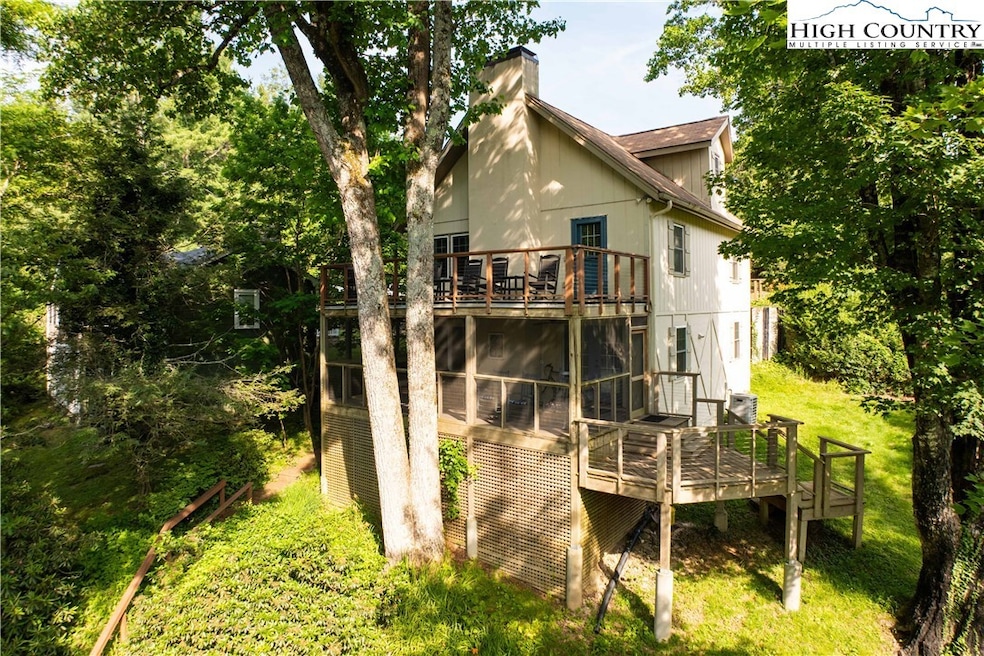
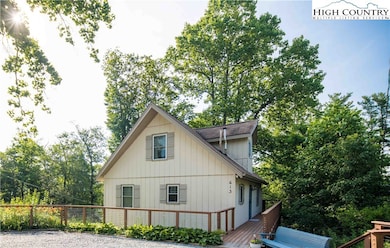
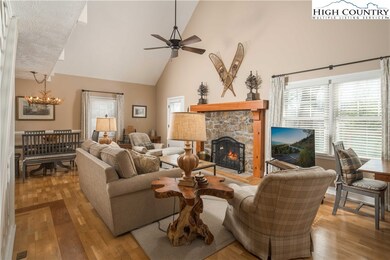
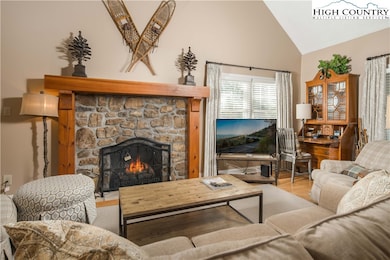
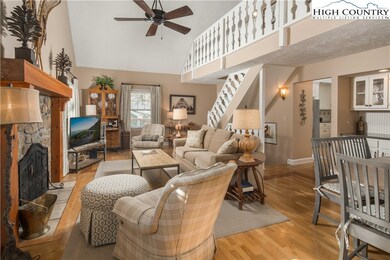
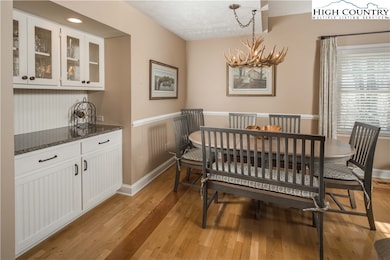
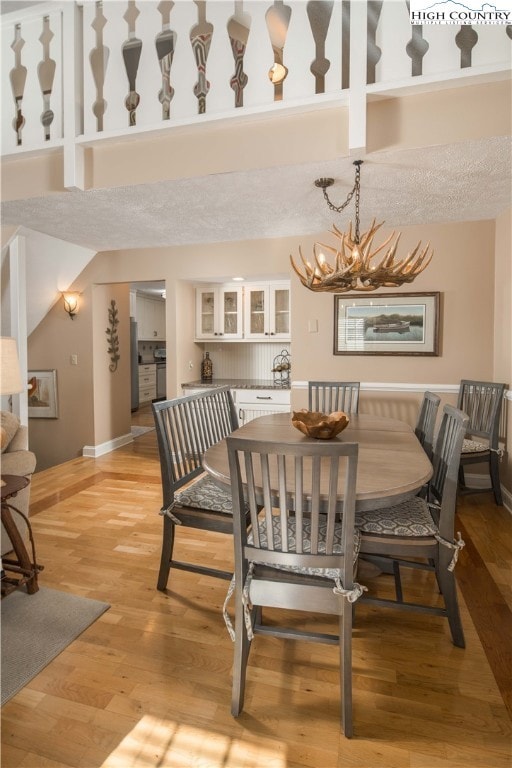
Discover this charming three-bedroom, three-bath cottage in the heart of downtown Blowing Rock, where timeless mountain charm meets modern sophistication. In the desirable Mayview neighborhood, this beautifully designed home is just steps from boutique shopping, fine dining and picturesque Blue Ridge Parkway. The professionally designed interiors showcase a blend of elegance and comfort, featuring curated decor, high-quality finishes and an inviting ambiance. The living room and den offer flexible spaces for relaxation and entertaining, each centered around a cozy fireplace that enhances the cottage's warmth. The primary suite offers a secluded retreat with an en-suite bath, while two additional bedrooms provide comfortable accommodations for guests or family. The home’s thoughtful design extends outdoors to two expansive decks, great for alfresco dining, morning coffee or unwinding with fresh mountain air. Whether as a full-time residence or a seasonal escape, this cottage embodies the best of Blowing Rock living, offering a rare opportunity to own in this historic mountain community. Schedule your tour today! Roof is functional, but seller was made aware it’s nearing the end of its life expectancy. Sold furnished with few exceptions, see list attached.
Last Agent to Sell the Property
Premier Sotheby's Int'l Realty Brokerage Phone: (828) 406-2816 Listed on: 02/26/2025
We collect this data history from publicly available records. To have your information removed, we recommend requesting removal directly through your county’s website.
Sarah Benfield
Home & Heart Realty, LLC
(828) 624-3793
48 Total Sales
1 in Blowing Rock
$400,000 Price
Tim Carter
Peak Mountain Properties, Inc
(336) 490-9128
24 Total Sales
2 in Blowing Rock
$1,437,500 Price Range
James Kemper
Mountainscape Realty
(704) 741-9098
64 Total Sales
2 in Blowing Rock
$80K - $392K Price Range
John Nosek
Berkshire Hathaway HomeServices Yost & Little Realty
(743) 222-3216
44 Total Sales
2 in Blowing Rock
$2,475,000 Price Range
Lisa Parrish
Berkshire Hathaway HomeServices Carolinas Realty
(336) 999-6619
105 Total Sales
1 in Blowing Rock
$2,475,000 Price
Jessica Auten
Premier Sotheby's International Realty- Banner Elk
(828) 457-7265
105 Total Sales
6 in Blowing Rock
$400K - $1.1M Price Range
We collect this data history from publicly available records. To have your information removed, we recommend requesting removal directly through your county’s website.
| Date | Type | Sale Price | Title Company |
|---|---|---|---|
| Warranty Deed | $960,000 | None Listed On Document | |
| Warranty Deed | $859,000 | Angle Robert B |
We collect this data history from publicly available records. To have your information removed, we recommend requesting removal directly through your county’s website.
| Date | Status | Loan Amount | Loan Type |
|---|---|---|---|
| Open | $960,000 | New Conventional | |
| Previous Owner | $667,000 | New Conventional | |
| Previous Owner | $667,000 | New Conventional |
We collect this data history from publicly available records. To have your information removed, we recommend requesting removal directly through your county’s website.
| Date | Event | Price | List to Sale | Price per Sq Ft | Prior Sale |
|---|---|---|---|---|---|
| 09/23/2025 09/23/25 | Sold | $960,000 | -3.0% | $448 / Sq Ft | |
| 06/26/2025 06/26/25 | Price Changed | $990,000 | -14.6% | $462 / Sq Ft | |
| 05/16/2025 05/16/25 | Price Changed | $1,159,000 | -8.4% | $541 / Sq Ft | |
| 02/26/2025 02/26/25 | For Sale | $1,265,000 | +47.3% | $590 / Sq Ft | |
| 04/01/2022 04/01/22 | Sold | $859,000 | 0.0% | $385 / Sq Ft | View Prior Sale |
| 03/02/2022 03/02/22 | Pending | -- | -- | -- | |
| 01/18/2022 01/18/22 | For Sale | $859,000 | -- | $385 / Sq Ft |
We collect this data history from publicly available records. To have your information removed, we recommend requesting removal directly through your county’s website.
| Year | Tax Paid | Tax Assessment Tax Assessment Total Assessment is a certain percentage of the fair market value that is determined by local assessors to be the total taxable value of land and additions on the property. | Land | Improvement |
|---|---|---|---|---|
| 2025 | $2,788 | $724,200 | $92,500 | $631,700 |
| 2024 | $5,303 | $724,200 | $92,500 | $631,700 |
| 2023 | $5,063 | $724,200 | $92,500 | $631,700 |
| 2022 | $5,063 | $724,200 | $92,500 | $631,700 |
| 2021 | $3,002 | $350,800 | $115,600 | $235,200 |
| 2020 | $2,862 | $350,800 | $115,600 | $235,200 |
| 2019 | $2,862 | $350,800 | $115,600 | $235,200 |
| 2018 | $2,616 | $350,800 | $115,600 | $235,200 |
| 2017 | $2,616 | $350,800 | $115,600 | $235,200 |
| 2013 | -- | $416,400 | $115,600 | $300,800 |
Seller's Agent in 2025
Karen Barker
Premier Sotheby's Int'l Realty
(828) 406-2816
72 Total Sales
SG
Seller Co-Listing Agent in 2025
Suzanne Greene
Premier Sotheby's Int'l Realty
(828) 406-1231
27 Total Sales
NM
Buyer's Agent in 2025
NONMLS MEMBER
NONMLS
2,411 Total Sales
Seller's Agent in 2022
Virginia Powell
Blowing Rock Real Estate, LLC
(828) 719-8497
126 Total Sales
SG
Buyer's Agent in 2022
Scott Gordon
High Country Real Estate & Development
Source: High Country Association of REALTORS®
MLS Number: 253889
APN: 2807-77-6565-000
Disclaimer: Certain information contained herein is derived from information provided by parties other than Homes.com. All information provided is deemed reliable, but is not guaranteed to be accurate and should be independently verified.
IDX information is provided exclusively for consumers' personal, non-commercial use, that it may not be used for any purpose other than to identify prospective properties consumers may be interested in purchasing. Data is deemed reliable but is not guaranteed accurate by the MLS.
Ask me questions while you tour the home.