
Landlord's Agent in 2025
Shanta Jackson
Jackson Realty Group
(919) 414-2097
1 in this area
53 Total Sales
Estimated Value: $284,000 - $322,000
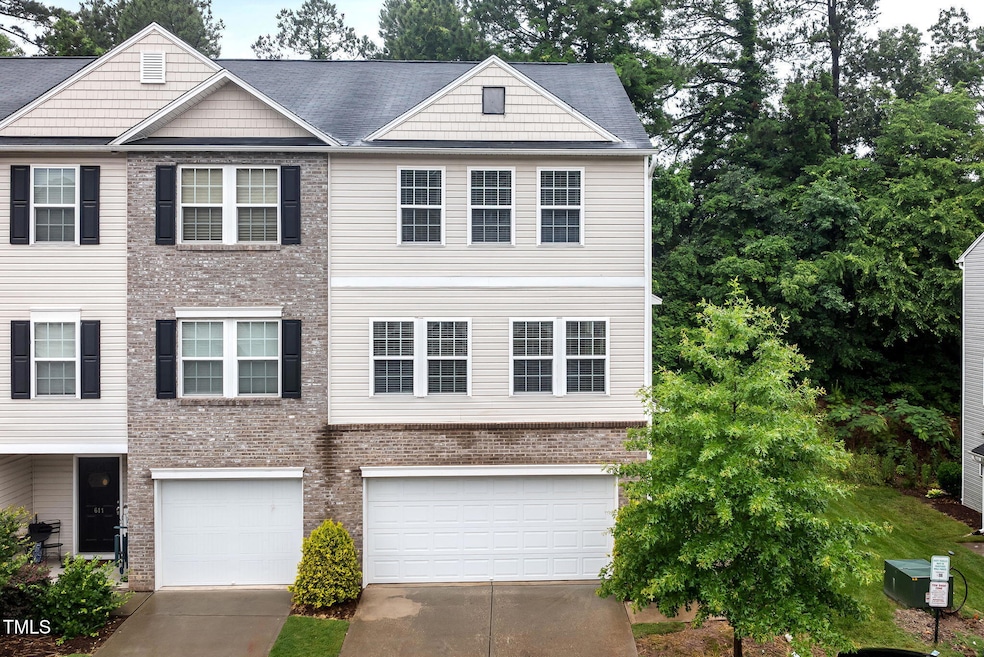
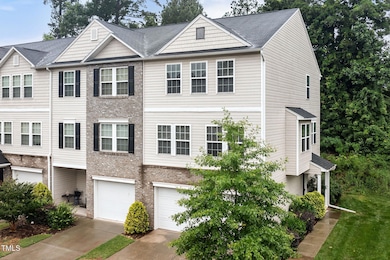
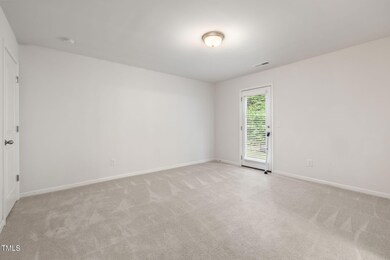
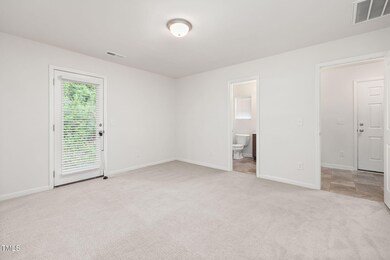
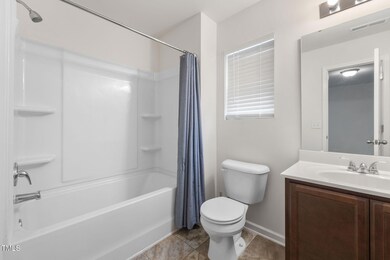
Need space? Look no further! This two-bedroom stunner in the heart of Durham offers everything you've been searching for — and more. Say goodbye to cramped parking and hello to your very own spacious two-car garage. Inside, you'll find two generous bedrooms along with a dedicated office space on the main floor that can easily serve as a bonus room or an additional bedroom. The expansive living area is large enough to accommodate all your favorite furniture, providing the perfect setting for relaxing or entertaining. And the kitchen? It's designed to inspire, with plenty of space and functionality to make cooking at home a pleasure. Don't miss this dynamic opportunity to live comfortably and conveniently in one of Durham's most desirable locations. Schedule your tour today — this home won't last long!
Last Agent to Rent the Property
Jackson Realty Group License #222208 Listed on: 06/03/2025
We collect this data history from publicly available records. To have your information removed, we recommend requesting removal directly through your county’s website.
We collect this data history from publicly available records. To have your information removed, we recommend requesting removal directly through your county’s website.
| Date | Buyer | Sale Price | Title Company |
|---|---|---|---|
| $167,000 | None Available | ||
| $636,000 | -- |
We collect this data history from publicly available records. To have your information removed, we recommend requesting removal directly through your county’s website.
| Date | Status | Borrower | Loan Amount |
|---|---|---|---|
| Open | $163,965 |
We collect this data history from publicly available records. To have your information removed, we recommend requesting removal directly through your county’s website.
| Date | Event | Price | List to Sale | Price per Sq Ft |
|---|---|---|---|---|
| 06/30/2025 06/30/25 | Rented | $1,945 | 0.0% | -- |
| 06/20/2025 06/20/25 | Price Changed | $1,945 | -11.2% | $1 / Sq Ft |
| 06/03/2025 06/03/25 | For Rent | $2,190 | -- | -- |
We collect this data history from publicly available records. To have your information removed, we recommend requesting removal directly through your county’s website.
| Year | Tax Paid | Tax Assessment Tax Assessment Total Assessment is a certain percentage of the fair market value that is determined by local assessors to be the total taxable value of land and additions on the property. | Land | Improvement |
|---|---|---|---|---|
| 2025 | $3,682 | $371,397 | $55,000 | $316,397 |
| 2024 | $2,839 | $203,508 | $30,000 | $173,508 |
| 2023 | $2,666 | $203,508 | $30,000 | $173,508 |
| 2022 | $2,605 | $203,508 | $30,000 | $173,508 |
| 2021 | $2,592 | $203,508 | $30,000 | $173,508 |
| 2020 | $2,531 | $30,000 | $30,000 | $0 |
| 2019 | $373 | $30,000 | $30,000 | $0 |
| 2018 | $271 | $20,000 | $20,000 | $0 |
| 2017 | $1,885 | $140,000 | $140,000 | $0 |
| 2016 | $1,822 | $196,000 | $196,000 | $0 |
| 2015 | $1,938 | $140,000 | $140,000 | $0 |
| 2014 | $1,938 | $140,000 | $140,000 | $0 |
Landlord's Agent in 2025
Shanta Jackson
Jackson Realty Group
(919) 414-2097
1 in this area
53 Total Sales
Source: Doorify MLS
MLS Number: 10100477
APN: 201998
Disclaimer: Certain information contained herein is derived from information provided by parties other than Homes.com. All information provided is deemed reliable, but is not guaranteed to be accurate and should be independently verified.
Some IDX listings have been excluded from this IDX display. Brokers make an effort to deliver accurate information, but buyers should independently verify any information on which they will rely in a transaction. The listing broker shall not be responsible for any typographical errors, misinformation, or misprints, and they shall be held totally harmless from any damages arising from reliance upon this data. This data is provided exclusively for consumers’ personal, non-commercial use. Listings marked with an icon are provided courtesy of the Doorify MLS, Inc. of North Carolina, Internet Data Exchange Database. Closed (sold) listings may have been listed and/or sold by a real estate firm other than the firm(s) featured on this website. Closed data is not available until the sale of the property is recorded in the MLS. Home sale data is not an appraisal, CMA, competitive or comparative market analysis, or home valuation of any property. Copyright 2026 Doorify MLS, Inc. of North Carolina. All rights reserved.
Ask me questions while you tour the home.