
Lisa Biddle
Russell Realty
(469) 416-4984
67 Total Sales
1 in Lindale
$359,500 Price
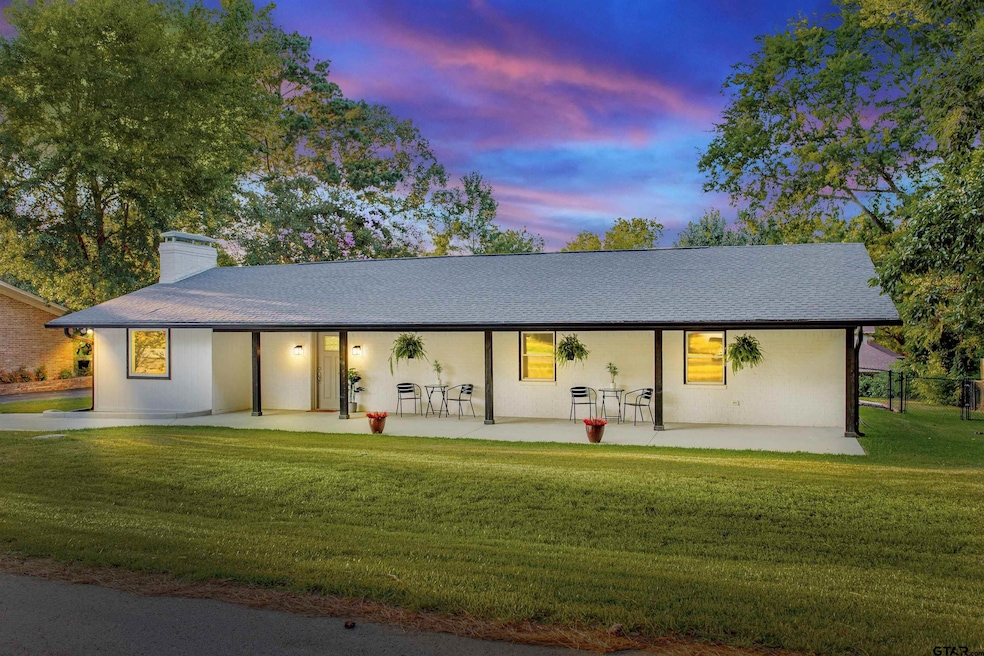


Welcome to your dream home in the highly desirable Hideaway Lake community, located within the award-winning Lindale ISD. This beautifully renovated property is truly move-in ready—just bring your boxes and settle in. Every detail has been thoughtfully upgraded, from the new flooring and fresh drywall to modern fixtures and designer finishes. Major systems—including HVAC, plumbing, electrical, insulation, paint, and appliances—have all been replaced, ensuring peace of mind and modern comfort. Inside, the open-concept layout connects the spacious living area with the stylish kitchen, making it perfect for entertaining or relaxing at home. The smart floor plan offers both functionality and style, ideal for everyday living. Enjoy quiet mornings or evening conversations on the charming front porch that spans the length of the home. Out back, sip your coffee on the patio or take advantage of the spacious backyard and versatile detached garage/shop—perfect for hobbies, storage, or a home workshop. Don’t miss this rare opportunity to own a fully updated home in one of East Texas’ most sought-after communities. Enjoy the lifestyle, amenities, and serenity that only Hideaway Lake can offer!
We collect this data history from publicly available records. To have your information removed, we recommend requesting removal directly through your county’s website.
Lisa Biddle
Russell Realty
(469) 416-4984
67 Total Sales
1 in Lindale
$359,500 Price
Jennifer Yarberry
Fathom Realty
(903) 400-5741
61 Total Sales
2 in Lindale
$155K - $290K Price Range
Rebecca Burks
RE/MAX Professionals
(430) 205-3198
660 Total Sales
37 in Lindale
$43K - $1.2M Price Range
Leslie Cain
Leslie Cain Realty, LLC
(430) 205-3987
172 Total Sales
88 in Lindale
$37K - $2.3M Price Range
Douglas Crutcher
RE/MAX Tyler - Properties
(430) 205-3128
262 Total Sales
3 in Lindale
$215K - $542K Price Range
Karl Crawford
Keller Williams Realty-Tyler
(903) 618-2910
146 Total Sales
14 in Lindale
$75K - $540K Price Range
We collect this data history from publicly available records. To have your information removed, we recommend requesting removal directly through your county’s website.
| Date | Type | Sale Price | Title Company |
|---|---|---|---|
| Warranty Deed | -- | None Available | |
| Interfamily Deed Transfer | -- | None Available | |
| Vendors Lien | -- | Ut |
We collect this data history from publicly available records. To have your information removed, we recommend requesting removal directly through your county’s website.
| Date | Status | Loan Amount | Loan Type |
|---|---|---|---|
| Open | $200,000 | Credit Line Revolving | |
| Previous Owner | $116,700 | New Conventional | |
| Previous Owner | $120,472 | FHA | |
| Previous Owner | $21,760 | Stand Alone Second | |
| Previous Owner | $87,000 | Purchase Money Mortgage | |
| Previous Owner | $30,206 | Unknown |
We collect this data history from publicly available records. To have your information removed, we recommend requesting removal directly through your county’s website.
| Date | Event | Price | List to Sale | Price per Sq Ft |
|---|---|---|---|---|
| 08/06/2026 08/06/26 | Sold | -- | -- | -- |
| 07/22/2026 07/22/26 | Pending | -- | -- | -- |
| 04/27/2026 04/27/26 | Price Changed | $354,900 | -2.7% | $162 / Sq Ft |
| 03/13/2026 03/13/26 | Price Changed | $364,900 | -3.9% | $166 / Sq Ft |
| 11/05/2025 11/05/25 | Price Changed | $379,900 | -5.0% | $173 / Sq Ft |
| 07/24/2025 07/24/25 | For Sale | $399,995 | -- | $182 / Sq Ft |
We collect this data history from publicly available records. To have your information removed, we recommend requesting removal directly through your county’s website.
| Year | Tax Paid | Tax Assessment Tax Assessment Total Assessment is a certain percentage of the fair market value that is determined by local assessors to be the total taxable value of land and additions on the property. | Land | Improvement |
|---|---|---|---|---|
| 2025 | $4,113 | $276,578 | $21,420 | $255,158 |
| 2024 | $4,468 | $297,254 | $35,000 | $262,254 |
| 2023 | $4,380 | $294,077 | $35,000 | $259,077 |
| 2022 | $3,896 | $230,848 | $24,000 | $206,848 |
| 2021 | $3,110 | $173,467 | $24,000 | $149,467 |
| 2020 | $3,304 | $173,467 | $24,000 | $149,467 |
| 2019 | $3,116 | $161,668 | $24,000 | $137,668 |
| 2018 | $2,916 | $151,897 | $24,000 | $127,897 |
| 2017 | $2,888 | $149,634 | $24,000 | $125,634 |
| 2016 | $2,502 | $129,618 | $20,000 | $109,618 |
| 2015 | $2,058 | $121,065 | $20,000 | $101,065 |
| 2014 | $2,058 | $115,680 | $20,000 | $95,680 |
CH
Seller's Agent in 2026
Chris Hacker
Better Homes & Gardens Real Es
(903) 926-3282
16 Total Sales
Buyer's Agent in 2026
John Wampler
Realty One Group Rose
(903) 630-3148
58 Total Sales
Source: Greater Tyler Association of REALTORS®
MLS Number: 25011275
APN: 1-20000-0000-00-148800
Disclaimer: Certain information contained herein is derived from information provided by parties other than Homes.com. All information provided is deemed reliable, but is not guaranteed to be accurate and should be independently verified.
IDX information is provided exclusively for consumers' personal, non-commercial use, that it may not be used for any purpose other than to identify prospective properties consumers may be interested in purchasing. Information deemed to be reliable but not guaranteed.
Ask me questions while you tour the home.