
Jodie Bizarro
Waterman Real Estate, Inc.
(321) 341-8810
107 Total Sales
3 in Barefoot Bay
$245K - $263K Price Range
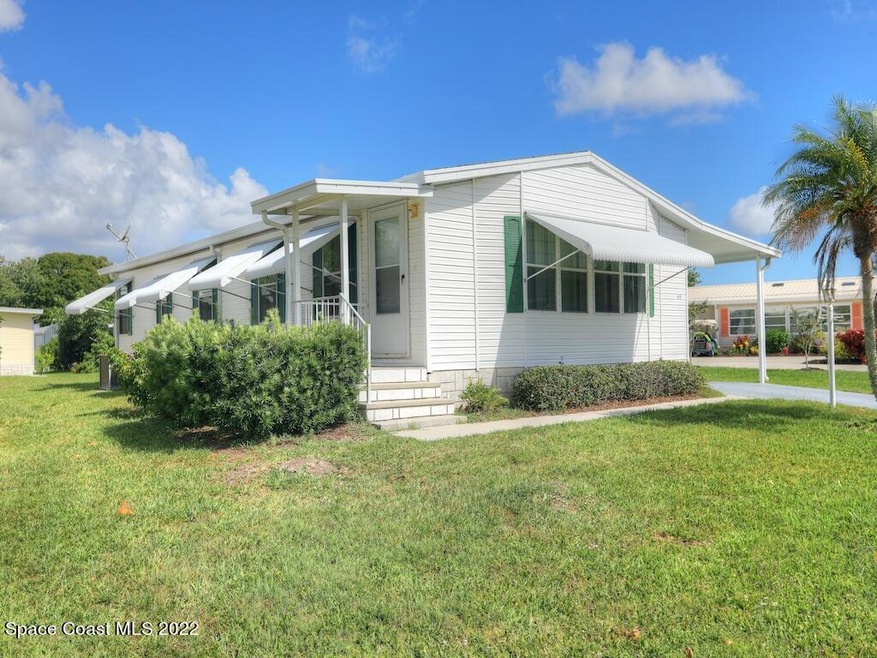
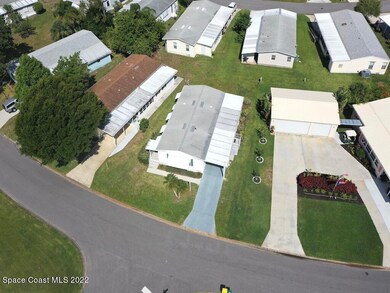


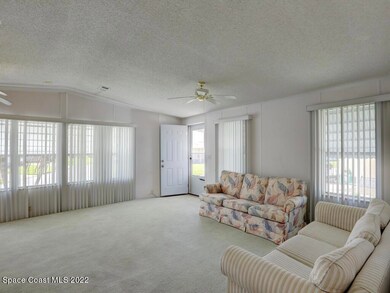
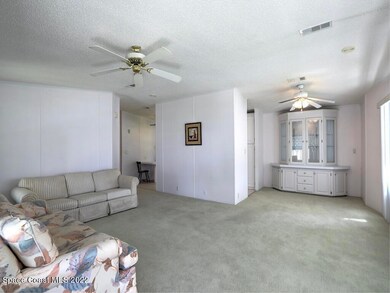
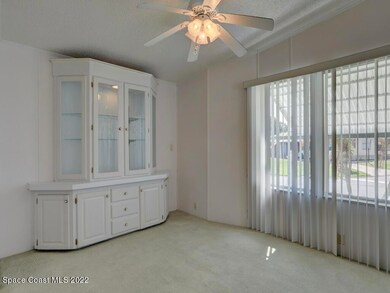
New home offers sturdy 2x6 construction home in the popular Floral section of Barefoot Bay. Brand new piping. Light and bright breakfast nook directly off kitchen. Dining room boasts of built in cabinet with glass doors. Roomy Master Suite stretches the full width of the house. Home boasts of raised glass porch for entertaining friends and family.
Last Agent to Sell the Property
RE/MAX Crown Realty License #434227 Listed on: 05/03/2022
We collect this data history from publicly available records. To have your information removed, we recommend requesting removal directly through your county’s website.
Jodie Bizarro
Waterman Real Estate, Inc.
(321) 341-8810
107 Total Sales
3 in Barefoot Bay
$245K - $263K Price Range
Vicky Lee Santana
NextHome Santana Real Estate
(772) 494-2391
69 Total Sales
5 in Barefoot Bay
$185K - $205K Price Range
Colleen MacCallum
EXIT Right Realty
(772) 356-3718
71 Total Sales
8 in Barefoot Bay
$75K - $210K Price Range
Melissa Flowers
Dale Sorensen Real Estate Inc.
(772) 758-7370
170 Total Sales
89 in Barefoot Bay
$38K - $290K Price Range
Kim Paskiewicz
Treasure Coast Realty LLC
(772) 774-3766
33 Total Sales
1 in Barefoot Bay
$108,000 Price
Kim Salmon
RE/MAX Crown Realty
(772) 404-5464
114 Total Sales
36 in Barefoot Bay
$108K - $239K Price Range
We collect this data history from publicly available records. To have your information removed, we recommend requesting removal directly through your county’s website.
| Date | Buyer | Sale Price | Title Company |
|---|---|---|---|
| $100 | None Listed On Document | ||
| $189,900 | Alliance Title Of The Treasure | ||
| $87,000 | Paradise Title Llc | ||
| -- | -- | ||
| $60,000 | -- |
We collect this data history from publicly available records. To have your information removed, we recommend requesting removal directly through your county’s website.
| Date | Status | Borrower | Loan Amount |
|---|---|---|---|
| Previous Owner | $151,920 | ||
| Previous Owner | $25,000 |
We collect this data history from publicly available records. To have your information removed, we recommend requesting removal directly through your county’s website.
| Date | Event | Price | List to Sale | Price per Sq Ft | Prior Sale |
|---|---|---|---|---|---|
| 08/22/2022 08/22/22 | Sold | $189,900 | 0.0% | $163 / Sq Ft | |
| 07/15/2022 07/15/22 | Pending | -- | -- | -- | |
| 05/03/2022 05/03/22 | For Sale | $189,900 | +118.3% | $163 / Sq Ft | |
| 04/28/2015 04/28/15 | Sold | $87,000 | -1.1% | $75 / Sq Ft | View Prior Sale |
| 03/14/2015 03/14/15 | Pending | -- | -- | -- | |
| 03/10/2015 03/10/15 | For Sale | $88,000 | -- | $76 / Sq Ft |
We collect this data history from publicly available records. To have your information removed, we recommend requesting removal directly through your county’s website.
| Year | Tax Paid | Tax Assessment Tax Assessment Total Assessment is a certain percentage of the fair market value that is determined by local assessors to be the total taxable value of land and additions on the property. | Land | Improvement |
|---|---|---|---|---|
| 2026 | $3,330 | $136,830 | ||
| 2025 | $3,332 | $153,130 | ||
| 2024 | $3,253 | $161,890 | ||
| 2023 | $3,253 | $156,370 | $65,000 | $91,370 |
| 2022 | $2,830 | $145,240 | $0 | $0 |
| 2021 | $2,656 | $112,650 | $41,000 | $71,650 |
| 2020 | $2,563 | $109,840 | $30,000 | $79,840 |
| 2019 | $2,421 | $103,680 | $27,000 | $76,680 |
| 2018 | $2,308 | $95,560 | $27,000 | $68,560 |
| 2017 | $2,148 | $76,640 | $14,000 | $62,640 |
| 2016 | $2,078 | $70,050 | $11,000 | $59,050 |
| 2015 | $1,234 | $45,450 | $8,000 | $37,450 |
| 2014 | $1,197 | $45,090 | $5,000 | $40,090 |
Seller's Agent in 2022
Becky Boncek
RE/MAX
(772) 913-3412
270 in this area
454 Total Sales
Buyer's Agent in 2022
Charlotte Bolton
RE/MAX
(321) 848-3331
57 in this area
83 Total Sales
M
Seller's Agent in 2015
Margaret Frego
Marge Frego Realty, Inc
(772) 664-3783
21 in this area
28 Total Sales
Source: Space Coast MLS (Space Coast Association of REALTORS®)
MLS Number: 933805
APN: 30-38-10-JT-00077.0-0040.00
Disclaimer: Certain information contained herein is derived from information provided by parties other than Homes.com. All information provided is deemed reliable, but is not guaranteed to be accurate and should be independently verified.
IDX information is provided exclusively for personal, non-commercial use, and may not be used for any purpose other than to identify prospective properties consumers may be interested in purchasing.
Information is deemed reliable but not guaranteed.
Ask me questions while you tour the home.