
Lynn Grady
Engel & Voelkers Vero Beach
(475) 267-1726
191 Total Sales
41 in Barefoot Bay
$90K - $319K Price Range
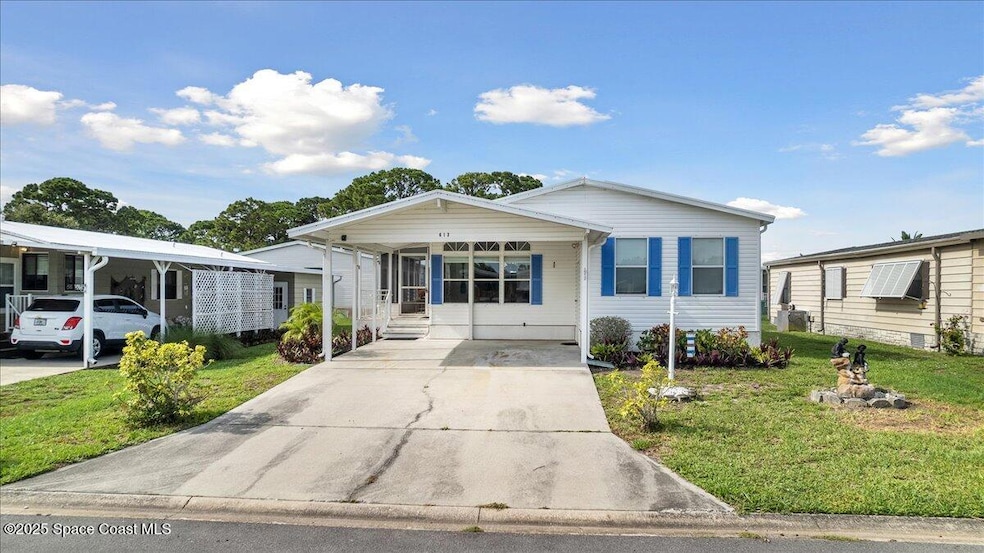


Start your day with a peaceful cup of coffee on the east-facing screened lanai, then step out to explore the countless amenities Barefoot Bay has to offer-clubhouse, pools, tennis courts, shuffleboard, and more. For those with a sense of adventure, you're just minutes from the Indian River's natural beauty, local shopping, dining, stunning beaches, and all the best of Florida living. This fully furnished 2 bedroom, 2 bath home is move-in ready-welcoming you to your next chapter in paradise.
Last Agent to Sell the Property
Equity Fl Treasur Coast License #3336706 Listed on: 12/12/2025
We collect this data history from publicly available records. To have your information removed, we recommend requesting removal directly through your county’s website.
Lynn Grady
Engel & Voelkers Vero Beach
(475) 267-1726
191 Total Sales
41 in Barefoot Bay
$90K - $319K Price Range
Roberta John
EXP Realty, LLC
(321) 346-7683
4 Total Sales
2 in Barefoot Bay
$160K - $195K Price Range
Richard Zangre
Coldwell Banker Paradise
(772) 272-8912
102 Total Sales
3 in Barefoot Bay
$175,000 Price Range
Jodie Bizarro
Waterman Real Estate, Inc.
(321) 341-8810
107 Total Sales
3 in Barefoot Bay
$245K - $263K Price Range
Vicky Lee Santana
NextHome Santana Real Estate
(772) 494-2391
71 Total Sales
5 in Barefoot Bay
$185K - $205K Price Range
Colleen MacCallum
EXIT Right Realty
(772) 356-3718
71 Total Sales
8 in Barefoot Bay
$75K - $210K Price Range
We collect this data history from publicly available records. To have your information removed, we recommend requesting removal directly through your county’s website.
| Date | Buyer | Sale Price | Title Company |
|---|---|---|---|
| $175,000 | None Listed On Document | ||
| $115,000 | Professional Title Of Indian | ||
| $77,000 | Paradise Title Llc | ||
| $17,000 | Commercial Title Svcs Inc | ||
| -- | -- | ||
| $4,500 | -- |
We collect this data history from publicly available records. To have your information removed, we recommend requesting removal directly through your county’s website.
| Date | Status | Borrower | Loan Amount |
|---|---|---|---|
| Closed | $92,000 |
We collect this data history from publicly available records. To have your information removed, we recommend requesting removal directly through your county’s website.
| Date | Event | Price | List to Sale | Price per Sq Ft | Prior Sale |
|---|---|---|---|---|---|
| 04/09/2026 04/09/26 | Sold | $175,000 | -12.5% | $138 / Sq Ft | |
| 02/17/2026 02/17/26 | Price Changed | $200,000 | -4.8% | $158 / Sq Ft | |
| 12/12/2025 12/12/25 | Price Changed | $210,000 | 0.0% | $165 / Sq Ft | |
| 12/12/2025 12/12/25 | For Sale | $210,000 | +20.0% | $165 / Sq Ft | |
| 12/06/2025 12/06/25 | Off Market | $175,000 | -- | -- | |
| 08/27/2025 08/27/25 | Price Changed | $220,000 | -4.3% | $173 / Sq Ft | |
| 07/23/2025 07/23/25 | For Sale | $230,000 | +100.0% | $181 / Sq Ft | |
| 07/15/2016 07/15/16 | Sold | $115,000 | 0.0% | $91 / Sq Ft | View Prior Sale |
| 07/15/2016 07/15/16 | Sold | $115,000 | -2.1% | $91 / Sq Ft | View Prior Sale |
| 06/15/2016 06/15/16 | Pending | -- | -- | -- | |
| 05/26/2016 05/26/16 | Pending | -- | -- | -- | |
| 05/18/2016 05/18/16 | Price Changed | $117,500 | -7.8% | $93 / Sq Ft | |
| 05/06/2016 05/06/16 | For Sale | $127,500 | 0.0% | $100 / Sq Ft | |
| 04/20/2016 04/20/16 | For Sale | $127,500 | -- | $100 / Sq Ft |
We collect this data history from publicly available records. To have your information removed, we recommend requesting removal directly through your county’s website.
| Year | Tax Paid | Tax Assessment Tax Assessment Total Assessment is a certain percentage of the fair market value that is determined by local assessors to be the total taxable value of land and additions on the property. | Land | Improvement |
|---|---|---|---|---|
| 2025 | $3,551 | $179,620 | ||
| 2024 | $3,507 | $180,240 | ||
| 2023 | $3,507 | $177,210 | ||
| 2022 | $2,446 | $139,630 | $0 | $0 |
| 2021 | $2,451 | $135,570 | $0 | $0 |
| 2020 | $2,417 | $133,700 | $0 | $0 |
| 2019 | $2,336 | $130,700 | $27,000 | $103,700 |
| 2018 | $2,653 | $120,240 | $27,000 | $93,240 |
| 2017 | $2,474 | $98,870 | $14,000 | $84,870 |
| 2016 | $1,550 | $73,830 | $11,000 | $62,830 |
| 2015 | $1,570 | $73,320 | $8,000 | $65,320 |
| 2014 | $2,025 | $64,730 | $5,000 | $59,730 |
J
Seller's Agent in 2026
Jim Tippmann
Equity Fl Treasur Coast
(772) 332-3689
1 in this area
35 Total Sales
Buyer's Agent in 2026
Michael Knuelle
RE/MAX
(321) 423-4785
8 in this area
105 Total Sales
Seller's Agent in 2016
David Gagnon
RE/MAX
(772) 480-0290
19 in this area
97 Total Sales
N
Buyer's Agent in 2016
NON-MLS AGENT
NON MLS
J
Buyer's Agent in 2016
Jo-Reid Nichols
Barefoot Bay Realty
Source: Space Coast MLS (Space Coast Association of REALTORS®)
MLS Number: 1052507
APN: 30-38-10-76-00099.0-0015.00
Disclaimer: Certain information contained herein is derived from information provided by parties other than Homes.com. All information provided is deemed reliable, but is not guaranteed to be accurate and should be independently verified.
IDX information is provided exclusively for personal, non-commercial use, and may not be used for any purpose other than to identify prospective properties consumers may be interested in purchasing.
Information is deemed reliable but not guaranteed.
Ask me questions while you tour the home.