
Seller's Agent in 2023
Thomas Johnson
RE/MAX GO
(832) 661-9989
84 Total Sales
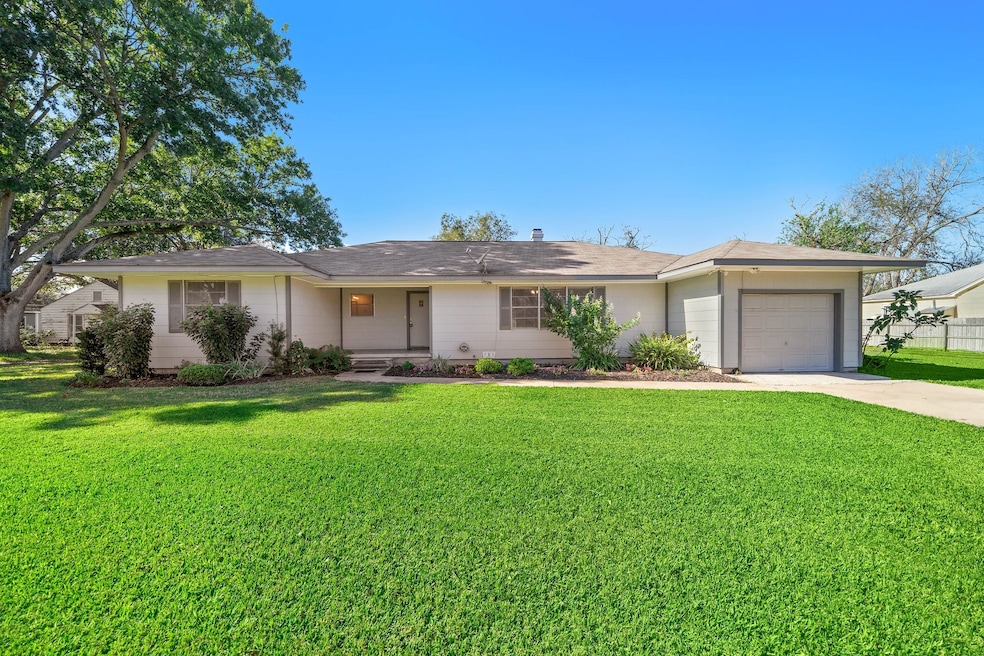


Estimated Value: $211,900
Welcome to your new home! This beautiful 1967 sqft. home has been updated including granite throughout, paint, flooring, fixtures, lighting, blinds and more. Expansive great room with fireplace opens to the kitchen and dining area perfect for entertaining and comfortable family living. Second large living room could serve as a home office or game room. Spacious chefs kitchen with breakfast bar features a gas cook top, gleaming granite and tile backsplash. Tons of counter space,cabinets plus two pantries. Large primary suite with beautiful en-suite bath features two closets. Huge privacy fenced backyard to enjoy all your favorite outdoor activities. Room for a sparkling new pool! Double gates and space to park your RV or boat. New exterior paint 2021, 2 hot water heaters 2020, roof 2013. Small town living minutes from Richmond and Sugar Land. Call today to schedule your private showing!
Last Buyer's Agent
Anna Johnston
Dalton Wade Inc License #0792371
We collect this data history from publicly available records. To have your information removed, we recommend requesting removal directly through your county’s website.
We collect this data history from publicly available records. To have your information removed, we recommend requesting removal directly through your county’s website.
| Date | Buyer | Sale Price | Title Company |
|---|---|---|---|
| -- | Stewart Title | ||
| -- | None Available |
We collect this data history from publicly available records. To have your information removed, we recommend requesting removal directly through your county’s website.
| Date | Status | Borrower | Loan Amount |
|---|---|---|---|
| Open | $186,558 | ||
| Previous Owner | $106,457 | ||
| Previous Owner | $108,567 |
We collect this data history from publicly available records. To have your information removed, we recommend requesting removal directly through your county’s website.
| Date | Event | Price | List to Sale | Price per Sq Ft |
|---|---|---|---|---|
| 01/10/2023 01/10/23 | Sold | -- | -- | -- |
| 12/15/2022 12/15/22 | Pending | -- | -- | -- |
| 11/18/2022 11/18/22 | For Sale | $196,000 | -- | $100 / Sq Ft |
We collect this data history from publicly available records. To have your information removed, we recommend requesting removal directly through your county’s website.
| Year | Tax Paid | Tax Assessment Tax Assessment Total Assessment is a certain percentage of the fair market value that is determined by local assessors to be the total taxable value of land and additions on the property. | Land | Improvement |
|---|---|---|---|---|
| 2025 | $3,083 | $219,154 | ||
| 2024 | $2,706 | $199,231 | $27,720 | $171,511 |
| 2023 | $4,132 | $175,737 | ||
| 2022 | $3,756 | $159,761 | $22,176 | $137,585 |
| 2021 | $3,707 | $170,273 | $22,176 | $148,097 |
| 2020 | $3,403 | $136,966 | $13,552 | $123,414 |
| 2019 | $3,251 | $136,966 | $13,552 | $123,414 |
| 2018 | $2,948 | $124,863 | $13,552 | $111,311 |
| 2017 | $2,949 | $124,863 | $13,552 | $111,311 |
| 2016 | $2,562 | $108,687 | $12,320 | $96,367 |
| 2015 | -- | $100,622 | $12,320 | $88,302 |
| 2014 | -- | $100,622 | $12,320 | $88,302 |
Seller's Agent in 2023
Thomas Johnson
RE/MAX GO
(832) 661-9989
84 Total Sales
A
Buyer's Agent in 2023
Anna Johnston
Dalton Wade Inc
Source: Houston Association of REALTORS®
MLS Number: 60523653
APN: R062742
Disclaimer: Certain information contained herein is derived from information provided by parties other than Homes.com. All information provided is deemed reliable, but is not guaranteed to be accurate and should be independently verified.
Copyright 2026, Houston REALTORS® Information Service, Inc.
The information provided is exclusively for consumers’ personal, non-commercial use, and may not be used for any purpose other than to identify prospective properties consumers may be interested in purchasing.
Information is deemed reliable but not guaranteed.
Ask me questions while you tour the home.