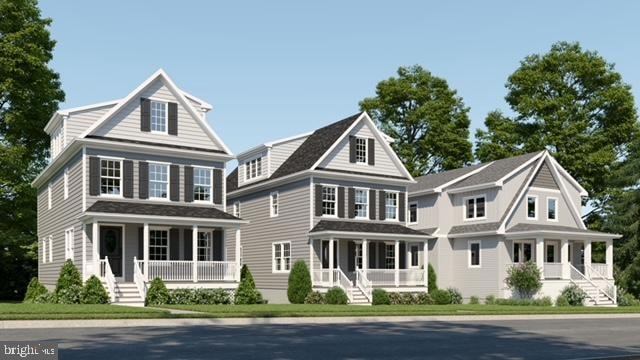
613 Summer St Media, PA 19063
Upper Providence AreaEstimated payment $7,554/month
Highlights
- New Construction
- Colonial Architecture
- No HOA
- Media Elementary School Rated A
- 1 Fireplace
- 2-minute walk to Cherry Street Fields
About This Home
New construction in Upper Providence Township within walking distance of Media Borough's State Street. Approximately one block to Cherry Street Field and just a few more to Barrall Community Park. This 5 bedroom, 5 bath home is the latest McKenna Simpson creation. This 2460 square foot home in the "Season Streets" of Upper Providence has another 700 square feet of finished space on the lower level. There is room to grow in this 5 bedroom (3 on the 2nd floor & 2 on the 3rd floor), 3 full bath (TWO with tub), 2 powder room home with lower level laundry. The partially finished walk-out basement leads to a one-car garage! The covered front porch and sizeable back deck ensure plenty of time to be outdoors. Enjoy the gourmet kitchen with center island, pendant lighting, quartz counters, and designer backsplash - a chef's kitchen as beautiful as it is functional. Kohler fixtures, Century Avalon cabinetry, Bosch dishwasher, Bosch refrigerator, 6 burner Monogram gas range, Zephyr Tornado hood & Sharp drawer microwave complete your appliances. Recessed lighting, ample counter space and plenty of storage make the kitchen easy to organize. The large deck directly accessible from the kitchen allows for indoor/outdoor entertaining and use. Hickory hardwood flooring and large windows throughout provide a warm feeling and natural light. In addition to the kitchen, the main level includes a dining area, living room and gas fireplace with remote control. 3 bedrooms on the second floor include a primary with en suite full bath and 2 additional bedrooms that share a full bath. 2 more bedrooms on the 3rd floor are served by a third bath with tub/shower. The HVAC system by York is easily accessible through the lower level utility room. In addition to a large laundry room on the lower level, the walkout basement includes a home office and recreational/entertainment/play space. This home has a high efficiency gas furnace with direct fired hot water heater to ensure an (almost) endless supply of hot water. The rear of the property is accessible by Hare Street and includes the detached garage. Please note: the real estate taxes and assessed value are estimates only and will be finally determined if and when the property is reassessed. As with each McKenna Simpson project, 613 Summer Street will be thoughtfully constructed by master craftsmen using only the finest materials.
Listing Agent
(610) 565-4100 tl.cavanagh@verizon.net Cavanagh Real Estate Brokerage Phone: 6105654100 License #2188353 Listed on: 11/10/2025
Co-Listing Agent
(610) 565-4100 tl.cavanagh@verizon.net Cavanagh Real Estate Brokerage Phone: 6105654100 License #RS366706
Home Details
Home Type
- Single Family
Est. Annual Taxes
- $14,500
Year Built
- Built in 2025 | New Construction
Lot Details
- 2,614 Sq Ft Lot
- Property is in excellent condition
- Zoning described as R4
Parking
- 1 Car Detached Garage
- Oversized Parking
- On-Street Parking
Home Design
- Colonial Architecture
- Vinyl Siding
- Concrete Perimeter Foundation
Interior Spaces
- Property has 3 Levels
- Recessed Lighting
- Pendant Lighting
- 1 Fireplace
- Bosch Dishwasher
- Laundry Room
- Partially Finished Basement
Bedrooms and Bathrooms
- 5 Bedrooms
Schools
- Springton Lake Middle School
- Penncrest High School
Utilities
- Forced Air Heating and Cooling System
- Cooling System Utilizes Natural Gas
- Heating System Uses Natural Gas
- Natural Gas Water Heater
Community Details
- No Home Owners Association
Listing and Financial Details
- Tax Lot 356-000
- Assessor Parcel Number 35-00-02169-00
Map
Home Values in the Area
Average Home Value in this Area
Tax History
We collect this data history from publicly available records. To have your information removed, we recommend requesting removal directly through your county’s website.
| Year | Tax Paid | Tax Assessment Tax Assessment Total Assessment is a certain percentage of the fair market value that is determined by local assessors to be the total taxable value of land and additions on the property. | Land | Improvement |
|---|---|---|---|---|
| 2026 | $1,787 | $80,430 | $78,190 | $2,240 |
| 2025 | $1,667 | $80,430 | $78,190 | $2,240 |
| 2024 | $1,667 | $80,430 | $78,190 | $2,240 |
| 2023 | $2,088 | $104,440 | $78,190 | $26,250 |
| 2022 | $2,028 | $104,440 | $78,190 | $26,250 |
| 2021 | $3,359 | $104,440 | $78,190 | $26,250 |
| 2020 | $1,391 | $38,690 | $38,690 | $0 |
| 2019 | $1,366 | $38,690 | $38,690 | $0 |
| 2018 | $1,345 | $38,690 | $0 | $0 |
| 2017 | $1,315 | $38,690 | $0 | $0 |
| 2016 | $217 | $38,690 | $0 | $0 |
| 2015 | $217 | $38,690 | $0 | $0 |
| 2014 | $217 | $132,050 | $0 | $0 |
Property History
We collect this data history from publicly available records. To have your information removed, we recommend requesting removal directly through your county’s website.
| Date | Event | Price | List to Sale | Price per Sq Ft |
|---|---|---|---|---|
| 03/28/2026 03/28/26 | Price Changed | $1,150,000 | -3.4% | $364 / Sq Ft |
| 03/27/2026 03/27/26 | Price Changed | $1,190,000 | +3.5% | $377 / Sq Ft |
| 11/10/2025 11/10/25 | For Sale | $1,150,000 | -- | $364 / Sq Ft |
Purchase History
We collect this data history from publicly available records. To have your information removed, we recommend requesting removal directly through your county’s website.
| Date | Type | Sale Price | Title Company |
|---|---|---|---|
| Special Warranty Deed | $250,000 | H&H Settlement Services | |
| Interfamily Deed Transfer | $272,000 | None Available | |
| Interfamily Deed Transfer | -- | -- |
Mortgage History
We collect this data history from publicly available records. To have your information removed, we recommend requesting removal directly through your county’s website.
| Date | Status | Loan Amount | Loan Type |
|---|---|---|---|
| Open | $300,000 | New Conventional | |
| Previous Owner | $50,000 | Unknown | |
| Previous Owner | $272,000 | Balloon | |
| Previous Owner | $100,000 | Credit Line Revolving | |
| Previous Owner | $100,000 | Unknown | |
| Previous Owner | $75,000 | Credit Line Revolving |
Source: Bright MLS
MLS Number: PADE2103574

APN: 35-00-02169-00
Disclaimer: Certain information contained herein is derived from information provided by parties other than Homes.com. All information provided is deemed reliable, but is not guaranteed to be accurate and should be independently verified.
The data relating to real estate for sale on this website appears in part through the BRIGHT Internet Data Exchange program, a voluntary cooperative exchange of property listing data between licensed real estate brokerage firms, and is provided by BRIGHT through a licensing agreement.
Listing information is from various brokers who participate in the Bright MLS IDX program and not all listings may be visible on the site.
The property information being provided on or through the website is for the personal, non-commercial use of consumers and such information may not be used for any purpose other than to identify prospective properties consumers may be interested in purchasing.
Some properties which appear for sale on the website may no longer be available because they are for instance, under contract, sold or are no longer being offered for sale.
Property information displayed is deemed reliable but is not guaranteed.
Copyright 2026 Bright MLS, Inc.
- 611 Summer St
- 501 N Providence Rd Unit 109
- 501 N Providence Rd Unit 412
- 634 N Monroe St
- 611 N Jackson St
- 424 N Monroe St
- 518 N Jackson St
- 205 N Edgmont St
- 107 Summit Rd
- 111 W 6th St
- 22 E Third St
- 140 W Sixth St
- 12 Manchester Ave
- 321 Summit Rd
- 0 3rd St
- 408 Valley View Rd
- 510 N Lemon St Unit D2
- 1028 N Providence Rd
- 102 Segel Dr
- 108 Segel Dr
- 631 N Monroe St Unit 3rd unit Rear
- 17 Spring St
- 831 N Jackson St Unit B
- 35 State Rd
- 412 N Jackson St
- 18 Manchester Ave
- 415 E Jasper St Unit 2
- 21 W Front St Unit 3B
- 21 W Front St Unit 3A
- 21 W Front St Unit 2B
- 21 W Front St Unit 1A
- 21 W Front St Unit 1B
- 21 W Front St Unit 2A
- 1 S Olive St Unit 2C
- 148 Kennedy Dr
- 430 E Franklin St Unit first floor
- 208 W State St Unit 3
- 30 E Jefferson St
- 444 W Baltimore Ave
- 421 W Jefferson St Unit B
Ask me questions while you tour the home.