
Anthony Mediate
EXP Realty
(848) 800-2926
55 Total Sales
4 in Manchester
$43K - $123K Price Range
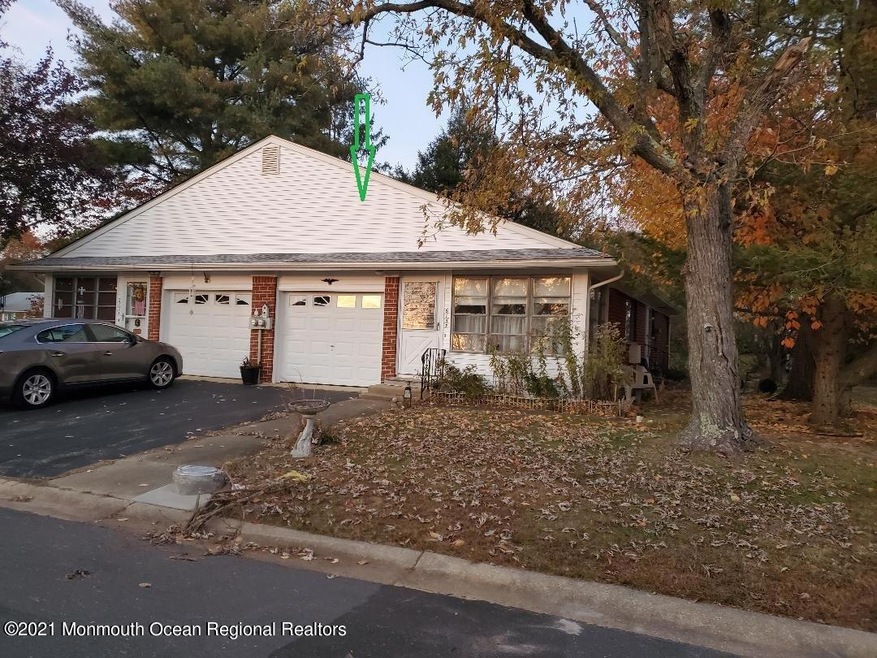
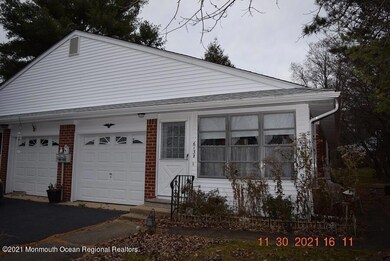
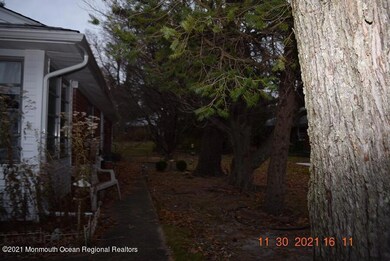
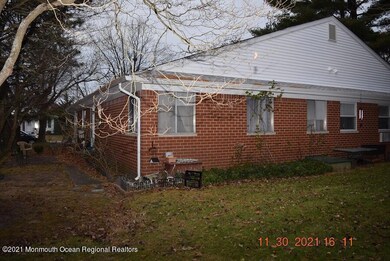
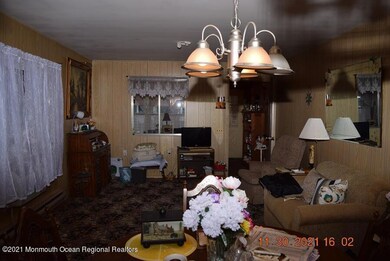
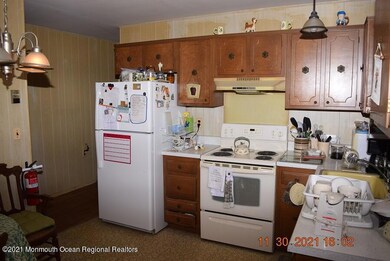
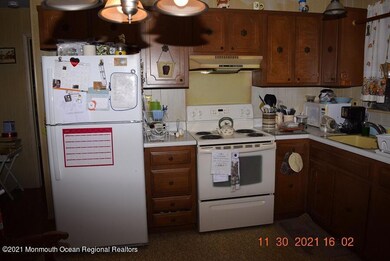
CRESTWOOD VILLAGE 1, 55+ COMMUNITY.
LOVELY LOCATION. WELL MAINTAINED.
2 BEDROOM, 1.5 BATHROOMS, SPACIOUS LIVING ROOM/DINING ROOM COMBO, EAT-IN-KITCHEN, ENCLOSED FRONT PORCH, ONE CAR GARAGE, ATTIC STORAGE & LAUNDRY ROOM. MONTHLY FEE INCLUDES EXTERIOR MAINTENANCE, GRASS CUTTING, SNOW, TRASH REMOVAL & TAXES. INCLUDES A CLUBHOUSE, CLOSE TO SHOPPING, DINING, BEACHES, BOARDWALK & ATLANTIC CITY.
Last Agent to Sell the Property
Rosanne Gregilovich
Opirhory Realtors Listed on: 11/30/2021
Anthony Mediate
EXP Realty
(848) 800-2926
55 Total Sales
4 in Manchester
$43K - $123K Price Range
Arlene Messina
Century 21 Mack Morris Iris Lurie
(848) 301-1522
66 Total Sales
1 in Manchester
$462,000 Price
Maria Gailey
Fathom Realty NJ, LLC
(848) 235-9871
17 Total Sales
3 in Manchester
$12K - $103K Price Range
Jessianne Allen
Sackman Realty
(848) 281-0542
113 Total Sales
15 in Manchester
$165K - $850K Price Range
Peter Cunha
Real Broker, LLC
(862) 350-0262
67 Total Sales
1 in Manchester
$415,000 Price
Alex Farlow
Compass New Jersey, LLC - Moorestown
(833) 944-1134
52 Total Sales
3 in Manchester
$115K - $563K Price Range
We collect this data history from publicly available records. To have your information removed, we recommend requesting removal directly through your county’s website.
| Date | Event | Price | List to Sale | Price per Sq Ft |
|---|---|---|---|---|
| 04/01/2022 04/01/22 | Sold | $75,000 | +7.1% | -- |
| 03/31/2022 03/31/22 | Pending | -- | -- | -- |
| 01/24/2022 01/24/22 | Price Changed | $70,000 | -17.6% | -- |
| 12/15/2021 12/15/21 | Price Changed | $85,000 | -10.5% | -- |
| 11/30/2021 11/30/21 | For Sale | $95,000 | -- | -- |
We collect this data history from publicly available records. To have your information removed, we recommend requesting removal directly through your county’s website.
| Year | Tax Paid | Tax Assessment Tax Assessment Total Assessment is a certain percentage of the fair market value that is determined by local assessors to be the total taxable value of land and additions on the property. | Land | Improvement |
|---|---|---|---|---|
| 2026 | $32,336 | $2,600,107 | $1,766,527 | $833,580 |
| 2025 | $30,269 | $2,549,126 | $1,731,890 | $817,236 |
| 2024 | $30,269 | $2,499,144 | $1,697,932 | $801,212 |
| 2023 | $29,766 | $2,450,142 | $1,664,640 | $785,502 |
| 2022 | $29,498 | $2,402,100 | $1,632,000 | $770,100 |
| 2021 | $28,994 | $2,355,000 | $1,600,000 | $755,000 |
| 2020 | $20,802 | $1,675,733 | $1,120,893 | $554,840 |
| 2019 | $20,382 | $1,642,876 | $1,098,915 | $543,961 |
| 2018 | $20,200 | $1,610,664 | $1,077,368 | $533,296 |
| 2017 | $20,053 | $1,579,084 | $1,056,244 | $522,840 |
| 2016 | $19,808 | $1,548,123 | $1,035,534 | $512,589 |
| 2015 | $19,695 | $1,524,870 | $1,019,980 | $504,890 |
| 2014 | $19,128 | $1,495,000 | $1,000,000 | $495,000 |
R
Seller's Agent in 2022
Rosanne Gregilovich
Opirhory Realtors
K
Buyer's Agent in 2022
Kyran Libot
Weichert Realtors-Forked River
(609) 891-6554
16 Total Sales
Source: MOREMLS (Monmouth Ocean Regional REALTORS®)
MLS Number: 22137895
Disclaimer: Certain information contained herein is derived from information provided by parties other than Homes.com. All information provided is deemed reliable, but is not guaranteed to be accurate and should be independently verified.
IDX information is provided exclusively for personal, non-commercial use, and may not be used for any purpose other than to identify prospective properties consumers may be interested in purchasing.
Information is deemed reliable but not guaranteed.
Ask me questions while you tour the home.