
Michael Hignett
Northern Ohio Realty
(440) 517-4362
123 Total Sales
14 in Lorain
$63K - $243K Price Range


Estimated Value: $226,000 - $286,330
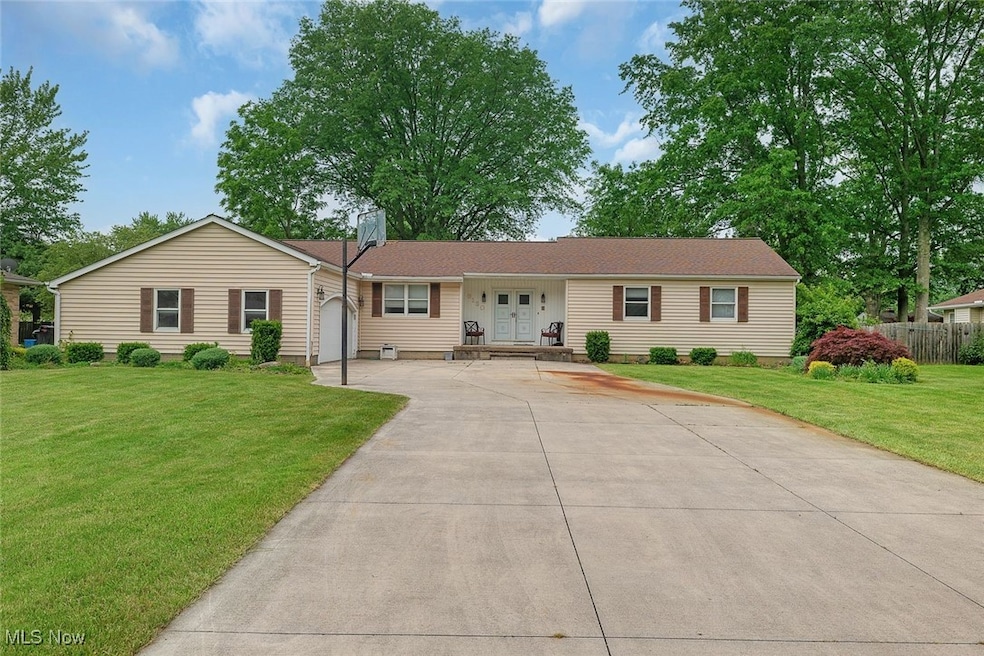
Welcome to 6130 Baldwin Blvd!
Step into a spacious foyer that warmly welcomes you to this inviting home. To your left, you'll find a formal dining room that leads into a large eat-in kitchen—complete with all appliances included. On the right is a generously sized laundry room, featuring tall cabinets perfect for pantry or additional storage use. Around the corner is a convenient half bath and a door providing access to the backyard patio. The expansive living room is filled with natural light from a sliding glass door, offering seamless indoor-outdoor living. Adjacent to the living room is a spacious family room—ideal for entertaining guests of any size. Down the hallway are three well-sized bedrooms and a full guest bathroom. The primary bedroom offers extra space and comfort. Built by the original owner in 1971, this home sits on a generous 100 x 190 lot and is part of the desirable Amherst School District. While the home does need some TLC, it holds great potential for the right buyer. Additional features include a roof replacement in 2013 and a basement refrigerator that will stay with the property.
Last Agent to Sell the Property
The Holden Agency Brokerage Email: rickkukucka20@gmail.com 440-452-2785 License #2020000740 Listed on: 06/09/2025
Co-Listed By
The Holden Agency Brokerage Email: rickkukucka20@gmail.com 440-452-2785 License #2022001766
We collect this data history from publicly available records. To have your information removed, we recommend requesting removal directly through your county’s website.
Michael Hignett
Northern Ohio Realty
(440) 517-4362
123 Total Sales
14 in Lorain
$63K - $243K Price Range
Mimi Vo
The Agency Cleveland Northcoast
(330) 537-6014
51 Total Sales
1 in Lorain
$460,000 Price
Maureen Wlodarczyk
Keller Williams Living
(216) 930-2482
271 Total Sales
10 in Lorain
$25K - $400K Price Range
Pamela Rybka
RE/MAX Real Estate Group
(234) 278-1626
116 Total Sales
1 in Lorain
$365,000 Price
Phil Rogers
Russell Real Estate Services
(234) 278-1662
164 Total Sales
23 in Lorain
$35K - $160K Price Range
Robin Rodgers
Howard Hanna
(216) 350-8340
30 Total Sales
7 in Lorain
$69K - $293K Price Range
We collect this data history from publicly available records. To have your information removed, we recommend requesting removal directly through your county’s website.
| Date | Buyer | Sale Price | Title Company |
|---|---|---|---|
| $225,000 | Chicago Title |
We collect this data history from publicly available records. To have your information removed, we recommend requesting removal directly through your county’s website.
| Date | Status | Borrower | Loan Amount |
|---|---|---|---|
| Open | $180,000 | ||
| Previous Owner | Leuzzi Joseph D | $75,000 |
We collect this data history from publicly available records. To have your information removed, we recommend requesting removal directly through your county’s website.
| Date | Event | Price | List to Sale | Price per Sq Ft |
|---|---|---|---|---|
| 07/15/2025 07/15/25 | Sold | $225,000 | -5.3% | $121 / Sq Ft |
| 06/14/2025 06/14/25 | Pending | -- | -- | -- |
| 06/09/2025 06/09/25 | For Sale | $237,500 | -- | $127 / Sq Ft |
We collect this data history from publicly available records. To have your information removed, we recommend requesting removal directly through your county’s website.
| Year | Tax Paid | Tax Assessment Tax Assessment Total Assessment is a certain percentage of the fair market value that is determined by local assessors to be the total taxable value of land and additions on the property. | Land | Improvement |
|---|---|---|---|---|
| 2024 | $2,798 | $77,088 | $20,097 | $56,991 |
| 2023 | $2,361 | $57,061 | $17,311 | $39,750 |
| 2022 | $2,286 | $57,061 | $17,311 | $39,750 |
| 2021 | $2,292 | $57,061 | $17,311 | $39,750 |
| 2020 | $2,207 | $49,970 | $15,160 | $34,810 |
| 2019 | $2,164 | $49,970 | $15,160 | $34,810 |
| 2018 | $2,175 | $49,970 | $15,160 | $34,810 |
| 2017 | $1,944 | $43,640 | $15,160 | $28,480 |
| 2016 | $1,930 | $43,640 | $15,160 | $28,480 |
| 2015 | $1,865 | $43,640 | $15,160 | $28,480 |
| 2014 | $1,871 | $43,640 | $15,160 | $28,480 |
| 2013 | $1,876 | $43,640 | $15,160 | $28,480 |
Seller's Agent in 2025
Richard Kukucka
The Holden Agency
(440) 452-2785
34 Total Sales
Seller Co-Listing Agent in 2025
Amy Barbisch
The Holden Agency
(863) 232-9556
80 Total Sales
Buyer's Agent in 2025
Steven Lawson
Russell Real Estate Services
(440) 320-9888
580 Total Sales
Source: MLS Now
MLS Number: 5129663
APN: 05-00-080-105-021
Disclaimer: Certain information contained herein is derived from information provided by parties other than Homes.com. All information provided is deemed reliable, but is not guaranteed to be accurate and should be independently verified.
IDX information is provided exclusively for personal, non-commercial use, and may not be used for any purpose other than to identify prospective properties consumers may be interested in purchasing. Information is deemed reliable but not guaranteed.
Ask me questions while you tour the home.