


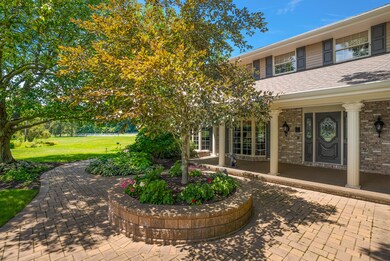


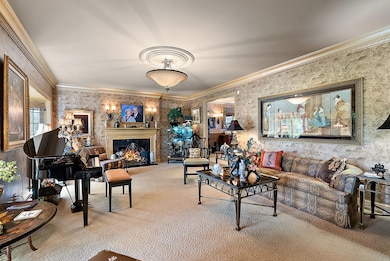
6130 Eidson Rd Saint Joseph, MI 49085
Royalton AreaEstimated payment $11,997/month
Highlights
- 300 Feet of Waterfront
- Home fronts a pond
- Family Room with Fireplace
- In Ground Pool
- 26.83 Acre Lot
- Wooded Lot
About This Home
This country estate was developed by a well known Southwestern Michigan self-made industrialist, who along with his wife, were very generous philanthropists in the area. The 4,796 SF two story, 5 bedroom, 5-1/2 bath residence offers a prestigious presence, quiet elegance and 26.83 acres nestled in privacy. Additional key features include a kidney-shaped inground pool, cabana with bath and bar, portico from the main house to the 4-car detached garage, 2-car attached garage, a 2,800 SF stable with 8 box stalls, half bath, lounge area wet bar and tack room, 4,000 SF storage, maintenance and workshop building and two picturesque ponds. Enjoy being only a short driving distance to some of the best beaches, wineries, breweries, private and public golf courses and marinas. The convenient location is only 1-1/2 hours from Chicago, East on I-94, Exit 22, Stevensville, and only 45 minutes to South Bend and Notre Dame University. This one of a kind residence is a rare find!
Listing Agent
@properties Christie's International R.E. License #6506044717 Listed on: 04/21/2026

Home Details
Home Type
- Single Family
Est. Annual Taxes
- $20,544
Year Built
- Built in 1969
Lot Details
- 26.83 Acre Lot
- Home fronts a pond
- 300 Feet of Waterfront
- Shrub
- Level Lot
- Sprinkler System
- Wooded Lot
- Garden
- Zoning described as Res. Improved
Parking
- 6 Car Garage
- Front Facing Garage
- Side Facing Garage
- Garage Door Opener
Home Design
- Traditional Architecture
- Brick Exterior Construction
- Shingle Roof
- Composition Roof
- Aluminum Siding
Interior Spaces
- 6,340 Sq Ft Home
- 2-Story Property
- Vaulted Ceiling
- Insulated Windows
- Window Treatments
- Family Room with Fireplace
- 3 Fireplaces
- Great Room
- Living Room with Fireplace
- Dining Room
- Den
- Game Room
- Wood Flooring
- Water Views
Kitchen
- Oven
- Cooktop
- Microwave
- Dishwasher
- Disposal
Bedrooms and Bathrooms
- 5 Bedrooms
Laundry
- Laundry Room
- Laundry on main level
- Dryer
- Washer
- Sink Near Laundry
Finished Basement
- Partial Basement
- Sump Pump
- Laundry in Basement
Outdoor Features
- In Ground Pool
- Water Access
- Patio
Farming
- Tillable Land
Utilities
- Forced Air Heating and Cooling System
- Heating System Uses Propane
- Well
- Electric Water Heater
- Septic Tank
Community Details
- No Home Owners Association
Map
Home Values in the Area
Average Home Value in this Area
Tax History
We collect this data history from publicly available records. To have your information removed, we recommend requesting removal directly through your county’s website.
| Year | Tax Paid | Tax Assessment Tax Assessment Total Assessment is a certain percentage of the fair market value that is determined by local assessors to be the total taxable value of land and additions on the property. | Land | Improvement |
|---|---|---|---|---|
| 2020 | $0 | $0 | $0 | $0 |
| 2019 | $8,593 | $344,300 | $58,400 | $285,900 |
| 2018 | $8,280 | $344,300 | $0 | $0 |
| 2017 | $8,603 | $356,900 | $0 | $0 |
| 2016 | $8,433 | $346,200 | $0 | $0 |
| 2015 | $8,320 | $334,800 | $0 | $0 |
| 2014 | $6,869 | $348,900 | $0 | $0 |
Property History
We collect this data history from publicly available records. To have your information removed, we recommend requesting removal directly through your county’s website.
| Date | Event | Price | List to Sale | Price per Sq Ft |
|---|---|---|---|---|
| 06/10/2026 06/10/26 | Price Changed | $1,875,000 | -10.7% | $296 / Sq Ft |
| 04/21/2026 04/21/26 | Price Changed | $2,100,000 | 0.0% | $331 / Sq Ft |
| 04/21/2026 04/21/26 | For Sale | $2,100,000 | -3.4% | $331 / Sq Ft |
| 01/04/2026 01/04/26 | Off Market | $2,175,000 | -- | -- |
| 10/31/2025 10/31/25 | Price Changed | $2,175,000 | -13.0% | $343 / Sq Ft |
| 08/20/2025 08/20/25 | Price Changed | $2,499,000 | -7.4% | $394 / Sq Ft |
| 07/24/2025 07/24/25 | Price Changed | $2,700,000 | -3.6% | $426 / Sq Ft |
| 05/31/2025 05/31/25 | For Sale | $2,800,000 | -- | $442 / Sq Ft |
Purchase History
We collect this data history from publicly available records. To have your information removed, we recommend requesting removal directly through your county’s website.
| Date | Type | Sale Price | Title Company |
|---|---|---|---|
| Warranty Deed | -- | None Listed On Document | |
| Deed | -- | -- | |
| Deed | -- | -- | |
| Deed | -- | -- |
Mortgage History
We collect this data history from publicly available records. To have your information removed, we recommend requesting removal directly through your county’s website.
| Date | Status | Loan Amount | Loan Type |
|---|---|---|---|
| Previous Owner | $665,000 | New Conventional | |
| Previous Owner | $707,800 | Unknown | |
| Previous Owner | $170,632 | Unknown |
Source: MichRIC
MLS Number: 25025446

APN: 11-17-0029-0019-00-2
Disclaimer: Certain information contained herein is derived from information provided by parties other than Homes.com. All information provided is deemed reliable, but is not guaranteed to be accurate and should be independently verified.
Information is deemed reliable but not guaranteed.
Copyright 2026 MichRIC, LLC. All rights reserved.
- 5844 S Scottdale Rd
- V/L Parcel 1 Scottdale Rd
- V/L Scottdale Rd
- 5790 Scottdale Rd
- V/L 4 Scottdale Rd
- 361 Rainbow Dr
- 725 Violet Way
- 5076 Dickinson Ct
- 5141 Dickinson Estates Dr Unit 15
- 1229 E Marquette Woods Rd
- 1243 E Marquette Woods Rd
- 4957 Knollwood Dr Unit 28
- 4923 Knollwood Dr
- 1563 Prairie Dr Unit 37
- 1271 E Marquette Woods Rd
- 1221 E Marquette Woods Rd
- 2287 Autumn Ridge Unit 9
- 4823 Pleasant Meadow
- 4945 S Stockbridge Dr
- V/L Lauren Ln
- 289 Yellow Creek Dr
- 4697 Lauren Ln
- 4594 Niles Rd
- 5111 Cleveland Ave
- 6001 Echo Ridge
- 2210 Carol Ln
- 1835 Fox Prairie Rd
- 5521 E Karen Ct
- 5725-5726 Ridge Rd
- 2964 Mansueto Dr
- 4837 Greenfield Dr
- 1903 Union St
- 8687 Lilac Ln Unit Lilac Lane
- 2616 Cherrywood Ct
- 9115 N Main St
- 2727 S Lakeshore Dr Unit F-23
- 2727 S Lakeshore Dr
- 460 W Napier Ave
- 510 N Cass St
- 3610 Lakeshore Dr Unit C-12
Ask me questions while you tour the home.