NOT LISTED FOR SALE

Estimated Value: $352,000 - $384,615

3 Beds
2 Baths
1,570 Sq Ft
$233/Sq Ft Est. Value

Sale Details

Date Sold: April 17, 2026

Last sale price $355,000 $226 Per Sq Ft

Est. 3% increase in value since last sale

Current estimated payment $2,617 / mo

23 Days on Market

Highlights

  • Lake Front
  • Active Adult
  • Clubhouse
  • Fitness Center
  • Gated Community
  • Cathedral Ceiling

About This Home

As of April 2026

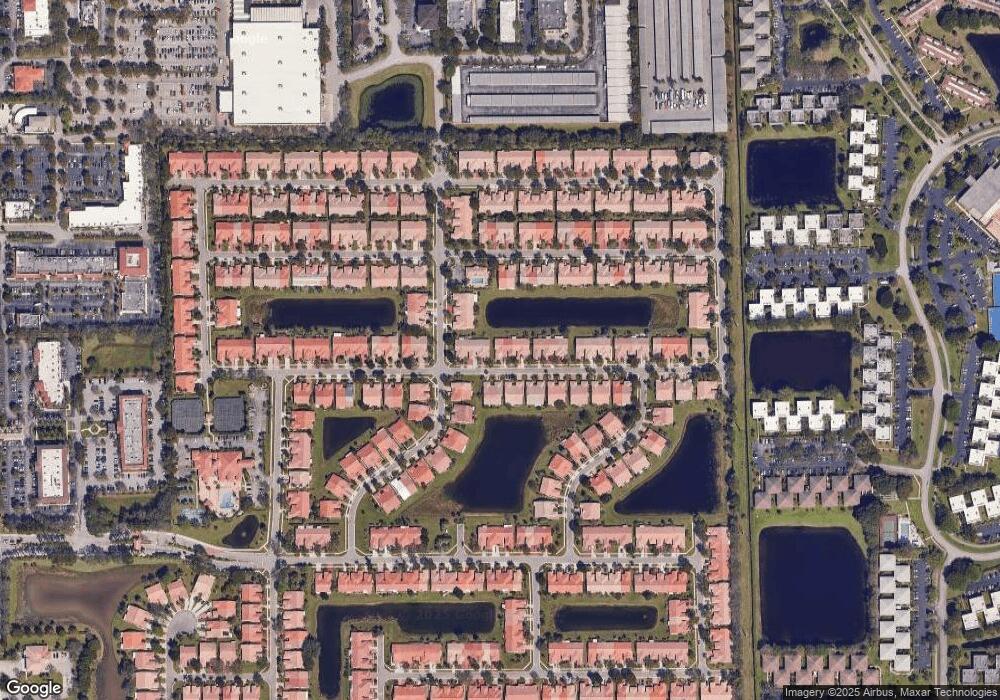
Must see this sought-after 3bdr/2bath WATERFRONT VILLA with a BRAND-NEW ROOF! NEW AC! NEW HWH! This popular model features a large kitchen with wood cabinets/granite countertops, vaulted ceilings, ceramic and wood/tile floors, formal dining room, split floor plan and enclosed patio with a serene lake view! Exterior features include an upgraded paver driveway/walkway and accordion shutters. This active 55+ community has a renovated clubhouse with grand ballroom, billiards, library/cardroom, crafts, fitness center, tennis, pickleball, bocce, chip/putting green, shuffleboard, 2 pools, hot tub, sauna, and ACTIVITIES! SHOWS! EVENTS! TRIPS! Social director and manager on site! LOW HOA FEE ($433) INCLUDES CABLE/INTERNET, EXTERIOR PAINTING. Pets Welcome! Move right in!

Last Agent to Sell the Property

Jack Bravman

Lang Realty/ BR License #586933 Listed on: 02/24/2026

Lang Realty/ BR

Last Buyer's Agent

Nadereh Rezaie

Keller Williams Realty - Welli License #3354717

Keller Williams Realty - Welli

Home Details

Home Type

  • Single Family

Est. Annual Taxes

  • $2,337

Year Built

  • Built in 2000

Lot Details

  • 4,221 Sq Ft Lot
  • Lake Front
  • South Facing Home
  • Sprinkler System
  • Property is zoned RM

HOA Fees

  • $433 Monthly HOA Fees

Parking

  • 1 Car Attached Garage
  • Garage Door Opener

Home Design

  • Villa
  • Entry on the 1st floor
  • Spanish Tile Roof

Interior Spaces

  • 1,570 Sq Ft Home
  • 1-Story Property
  • Cathedral Ceiling
  • Entrance Foyer
  • Formal Dining Room
  • Screened Porch
  • Lake Views
  • Home Security System

Kitchen

  • Eat-In Kitchen
  • Electric Range
  • Microwave
  • Dishwasher
  • Disposal

Flooring

  • Carpet
  • Ceramic Tile

Bedrooms and Bathrooms

  • 3 Main Level Bedrooms
  • Split Bedroom Floorplan
  • Walk-In Closet
  • 2 Full Bathrooms
  • Separate Shower in Primary Bathroom

Laundry

  • Dryer
  • Washer

Outdoor Features

  • Patio
  • Outdoor Living Area

Schools

  • Orchard View Elementary School
  • Carver Community Middle School
  • Spanish River High School

Utilities

  • Central Heating and Cooling System
  • Three-Phase Power
  • Electric Water Heater
  • Cable TV Available

Listing and Financial Details

  • Assessor Parcel Number 00424622240031170

Community Details

Overview

  • Active Adult
  • Association fees include common areas, cable TV, ground maintenance, pest control, internet
  • Floral Lakes Ph 3 And 4 Subdivision, Dahlia 3Bdr Floorplan

Amenities

  • Sauna
  • Clubhouse
  • Billiard Room
  • Community Library

Recreation

  • Tennis Courts
  • Pickleball Courts
  • Recreation Facilities
  • Bocce Ball Court
  • Shuffleboard Court
  • Fitness Center
  • Community Pool
  • Community Spa
  • Putting Green

Security

  • Security Guard
  • Resident Manager or Management On Site
  • Gated Community

Home Details

Home Type

Single Family

Est. Annual Taxes

$2,337

Year Built

Built in 2000

Lot Details

4,221 Sq Ft Lot

HOA Fees

$433 per month

Parking

1

Listing Details

  • Prop. Type: Residential
  • Property Sub Type: Villa
  • Property Sub Type Additional: Villa
  • Directions: JOG RD. NORTH OF LINTON, SOUTH OF ATLANTIC AVE. TO FLORAL LAKES ENTRANCE ON EAST SIDE. AFTER GATE, LEFT ON WILDFLOWER, RIGHT ON CALADIUM. PROPERTY ON LEFT. SHOW DRIVER'S LICENSE AT GATE.
  • MaximumNumberOfPets: 2
  • Year Built: 2000
  • Entry Level: 1
  • Unit Levels: Multi/Split, One
  • New Construction: No
  • Building Stories: 1
  • DelayedMarketingYN: No
  • Special Features: VirtualTour
  • Stories: 1

Interior Features

  • Interior Amenities: Cathedral Ceiling(s), Dining Area, Separate/Formal Dining Room, Entrance Foyer, Eat-in Kitchen, Main Level Primary, Pantry, Split Bedrooms, Separate Shower, Vaulted Ceiling(s), Walk-In Closet(s)
  • Main Level Bedrooms: 3
  • Furnished: Unfurnished
  • Appliances: Dryer, Dishwasher, Electric Range, Electric Water Heater, Disposal, Microwave, Refrigerator, Water Heater, Washer
  • Full Bathrooms: 2
  • Total Bedrooms: 3
  • Entry Location: Entry Level Living Area Y
  • Flooring: Carpet, Ceramic Tile
  • Living Area: 1570.0
  • Stories: 1

Exterior Features

  • Exterior Features: Outdoor Living Area
  • View: Lake
  • Lot Features: Sprinklers Automatic, Sprinkler System, < 1/4 Acre
  • Pool Features: Association
  • Pool Private: No
  • View: Yes
  • Waterfront Features: Lake Front
  • Waterfront: Yes
  • Construction Type: Block
  • Direction Faces: South
  • Patio And Porch Features: Covered, Patio, Screened
  • Property Condition: Resale
  • Roof: Spanish Tile

Garage/Parking

  • Covered Parking Spaces: 1.0
  • Attached Garage: Yes
  • Garage Spaces: 1.0
  • Garage Yn: Yes
  • Parking Features: Attached, Garage, Garage Door Opener

Utilities

  • Laundry Features: Washer Hookup, Inside
  • Security: Security System, Gated Community, Security Guard
  • Cooling: Central Air, Electric
  • Cooling Y N: Yes
  • Heating: Central, Electric
  • Heating Yn: Yes
  • Electric: 3 Phase
  • Sewer: Public Sewer
  • Utilities: Cable Available, Sewer Available, Water Available
  • Water Source: Public

Condo/Co-op/Association

  • Association Fee: 433.0
  • Phone: 561-638-1330
  • Pets Allowed: Yes
  • Community Features: Home Owners Association, Gated, Property Manager On-Site
  • Senior Community: Yes
  • Amenities: Bocce Court, Billiard Room, Clubhouse, Fitness Center, Library, Management, Pickleball, Pool, Putting Green(s), Recreation Facilities, Shuffleboard Court, Sauna, Spa/Hot Tub, Tennis Court(s)
  • Association Fee Frequency: Monthly
  • Association: Yes
  • Pets Allowed: Breed Restrictions, Number Limit, Size Limit, Yes

Fee Information

  • Association Fee Includes: Common Areas, Cable TV, Maintenance Grounds, Pest Control, Internet

Schools

  • Elementary School: Orchard View
  • High School: Spanish River
  • Middle Or Junior School: Carver Community

Lot Info

  • Parcel #: 00424622240031170
  • Lot Size Acres: 0.1
  • Mobile Dim Units: Feet
  • Zoning: RM

Tax Info

  • Tax Year: 2025
  • Tax Annual Amount: 2336.71

Multi Family

  • Number Of Units In Community: 589

Ownership History

We collect this data history from publicly available records. To have your information removed, we recommend requesting removal directly through your county’s website.

Date Name Owned For Owner Type

Purchase Details

Listed on
Feb 24, 2026
Closed on
Apr 17, 2026
Sold by
Bought by
Seller's Agent
Jack Bravman
Lang Realty/ BR
Buyer's Agent
Nadereh Rezaie
Keller Williams Realty - Welli
List Price
$399,000
Sold Price
$355,000
Premium/Discount to List
-$44,000
-11.03%
Views
23
Current Estimated Value
$366,154

Home Financials for this Owner

Home Financials are based on the most recent Mortgage that was taken out on this home.
Estimated Appreciation
$11,154
Avg. Annual Appreciation
13.17%

Purchase Details

Closed on
Jan 8, 2007
Sold by
Bought by

Purchase Details

Closed on
Apr 21, 2000
Sold by
Bought by
Source: Public Records
Create a Home Valuation Report for This Property
The Home Valuation Report is an in-depth analysis detailing your home's value as well as a comparison with similar homes in the area

Home Values in the Area

Source: Public Records

Average Home Value in this Area


Source: Public Records

Purchase History

We collect this data history from publicly available records. To have your information removed, we recommend requesting removal directly through your county’s website.

Date Buyer Sale Price Title Company
$355,000 None Listed On Document
-- Attorney
$144,100 --
Source: Public Records

Property History

We collect this data history from publicly available records. To have your information removed, we recommend requesting removal directly through your county’s website.

Date Event Price List to Sale Price per Sq Ft
04/17/2026 04/17/26 Sold $355,000 -11.0% $226 / Sq Ft
02/24/2026 02/24/26 For Sale $399,000 -- $254 / Sq Ft
Source: BeachesMLS (Greater Fort Lauderdale)

Tax History

We collect this data history from publicly available records. To have your information removed, we recommend requesting removal directly through your county’s website.

Year Tax Paid Tax Assessment Tax Assessment Total Assessment is a certain percentage of the fair market value that is determined by local assessors to be the total taxable value of land and additions on the property. Land Improvement
2025 $2,337 $166,426
2024 $2,258 $161,736
2023 $2,186 $157,025 $0 $0
2022 $2,225 $152,451 $0 $0
2021 $2,188 $148,011 $0 $0
2020 $2,166 $145,967 $0 $0
2019 $2,135 $142,685 $0 $0
2018 $2,022 $140,025 $0 $0
2017 $1,980 $137,145 $0 $0
2016 $1,975 $134,324 $0 $0
2015 $2,017 $133,390 $0 $0
2014 $2,018 $132,331 $0 $0
Source: Public Records

Agents Affiliated with this Home

  • Section Image
  • Section Image
See All Agents

Map

Source: BeachesMLS (Greater Fort Lauderdale)

MLS Number: R11166150

BeachesMLS (Greater Fort Lauderdale)

APN: 00-42-46-22-24-003-1170

Your Personal Tour Guide

Ask me questions while you tour the home.