
Karen Helland
KW Showcase Realty
(947) 221-5304
144 Total Sales
4 in Burton
$170K - $195K Price Range
Estimated Value: $104,923
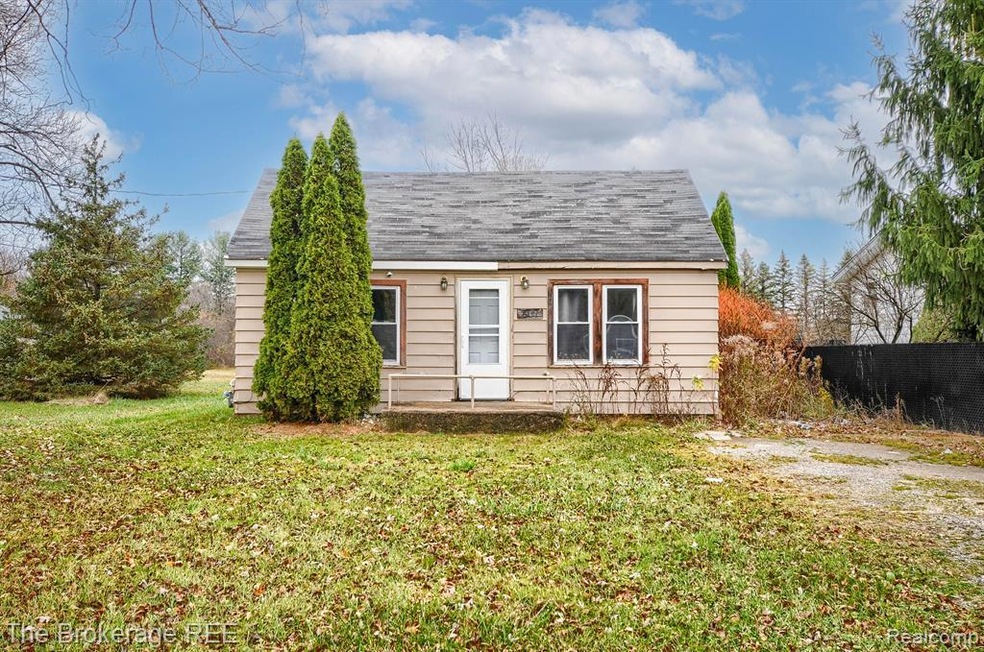
Looking for a project? This one may be just what you are looking for! Two bedrooms, just under an acre, needs just about everything. Priced to sell, cash only!
Last Agent to Sell the Property
The Brokerage Real Estate Enthusiasts License #6501283353 Listed on: 11/05/2024
We collect this data history from publicly available records. To have your information removed, we recommend requesting removal directly through your county’s website.
Karen Helland
KW Showcase Realty
(947) 221-5304
144 Total Sales
4 in Burton
$170K - $195K Price Range
Kathleen Raby Walker
Hand Map Real Estate LLC
(517) 816-9015
81 Total Sales
7 in Burton
$105K - $268K Price Range
Michelle-Mikki Shuler-Gaul
Keller Williams Premier
(947) 500-6038
58 Total Sales
1 in Burton
$315,000 Price
Joe Harvey
The Joe Harvey Real Estate Team
(810) 644-1047
284 Total Sales
24 in Burton
$69K - $280K Price Range
Vicki Ashton-Hendrixson
Real Estate One-Southgate
(313) 788-1873
153 Total Sales
1 in Burton
$117,500 Price
Douglas Ferrell
Realty Executives Main St LLC
(810) 644-1765
294 Total Sales
1 in Burton
$147,900 Price
We collect this data history from publicly available records. To have your information removed, we recommend requesting removal directly through your county’s website.
| Date | Buyer | Sale Price | Title Company |
|---|---|---|---|
| $36,000 | Mason Burgess Title | ||
| -- | None Listed On Document | ||
| -- | None Available | ||
| -- | None Available | ||
| -- | None Available | ||
| $22,500 | None Available | ||
| -- | None Available | ||
| $15,000 | Stewart Title Guaranty Co | ||
| $15,000 | None Available | ||
| -- | Stewart Title Guaranty Co |
We collect this data history from publicly available records. To have your information removed, we recommend requesting removal directly through your county’s website.
| Date | Event | Price | List to Sale | Price per Sq Ft |
|---|---|---|---|---|
| 11/25/2024 11/25/24 | Sold | $36,000 | 0.0% | $54 / Sq Ft |
| 11/19/2024 11/19/24 | Pending | -- | -- | -- |
| 11/18/2024 11/18/24 | Price Changed | $36,000 | -27.9% | $54 / Sq Ft |
| 11/05/2024 11/05/24 | For Sale | $49,900 | -- | $75 / Sq Ft |
We collect this data history from publicly available records. To have your information removed, we recommend requesting removal directly through your county’s website.
| Year | Tax Paid | Tax Assessment Tax Assessment Total Assessment is a certain percentage of the fair market value that is determined by local assessors to be the total taxable value of land and additions on the property. | Land | Improvement |
|---|---|---|---|---|
| 2025 | $1,869 | $54,300 | $0 | $0 |
| 2024 | $1,832 | $49,700 | $0 | $0 |
| 2023 | $1,811 | $40,900 | $0 | $0 |
| 2022 | $1,313 | $35,500 | $0 | $0 |
| 2021 | $643 | $34,900 | $0 | $0 |
| 2020 | $931 | $29,500 | $0 | $0 |
| 2019 | $1,300 | $29,300 | $0 | $0 |
| 2018 | $1,731 | $25,500 | $0 | $0 |
| 2017 | $1,687 | $25,500 | $0 | $0 |
| 2016 | $1,665 | $23,500 | $0 | $0 |
| 2015 | $1,449 | $0 | $0 | $0 |
| 2012 | -- | $20,300 | $20,300 | $0 |
Seller's Agent in 2024
Jeanna Gooch
The Brokerage Real Estate Enthusiasts
(810) 397-0500
272 Total Sales
Buyer's Agent in 2024
Mark Yuschak
(810) 348-9747
215 Total Sales
Source: Realcomp
MLS Number: 20240083450
APN: 59-24-551-009
Disclaimer: Certain information contained herein is derived from information provided by parties other than Homes.com. All information provided is deemed reliable, but is not guaranteed to be accurate and should be independently verified.
IDX provided courtesy of Realcomp II Ltd. via Ten-X and MLS
Copyright 2026 Realcomp II Ltd. Shareholders
IDX information is provided exclusively for consumers' personal, noncommercial use and may not be used for any purpose other than to identify prospective properties consumers may be interested in purchasing. The accuracy of all information, regardless of source, is not guaranteed or warranted. All information should be independently verified.
Listing Information presented by local MLS brokerage: Ten-X, local REALTOR®- Arlene Richardson - (888)-952-6393
Ask me questions while you tour the home.