JW
Seller's Agent in 2013
John Weeks
North West Realty, LLC

Estimated Value: $162,108
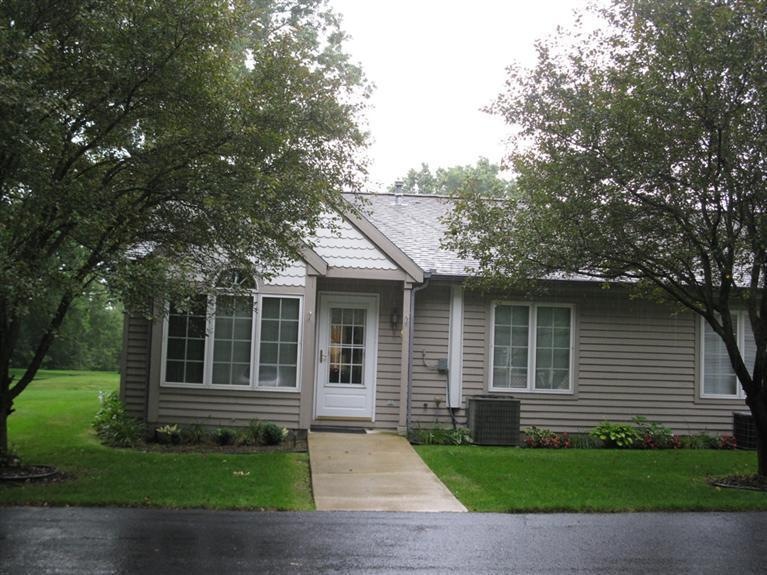
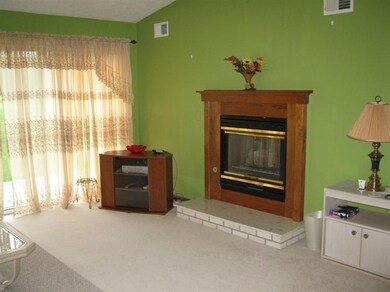
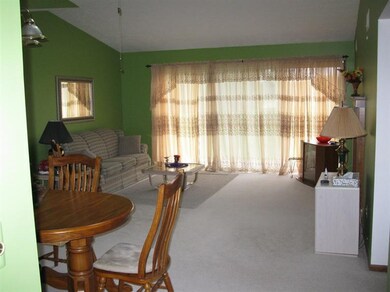
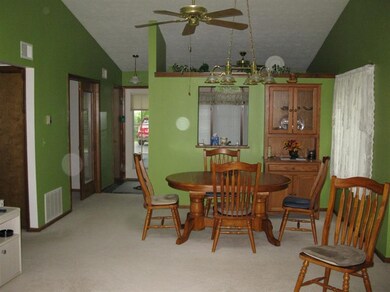
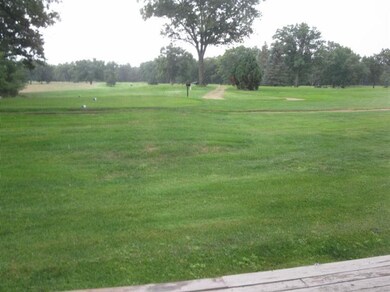
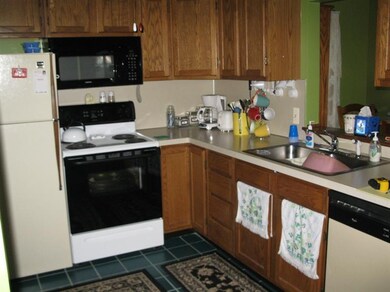
Here it is! One of the only four Pere Marquette Trails Condominiums over looking the Pere Marquette Trails Golf Course. 2 Bedrooms, 2 Bathrooms, Walkout Patio with a great view of the course and woods to the East. About 1 block from the Pere Marquette Trails Club House and Resturaunt or across the Road is Na-Tah-Ka South Bar & Grill. Just a short drive farther is All Sports Big Star Lake and ORV trails. This is your ideal location for year round recreational fun, hunting and fishing!
Last Agent to Sell the Property
John Weeks
North West Realty, LLC License #6502325308 Listed on: 08/10/2012
Last Buyer's Agent
John Weeks
North West Realty, LLC License #6502325308 Listed on: 08/10/2012
We collect this data history from publicly available records. To have your information removed, we recommend requesting removal directly through your county’s website.
We collect this data history from publicly available records. To have your information removed, we recommend requesting removal directly through your county’s website.
| Date | Buyer | Sale Price | Title Company |
|---|---|---|---|
| $54,000 | -- | ||
| Hylton Irene | $79,900 | -- | |
| Baluis Christine A | $50,000 | -- | |
| -- | $73,900 | -- |
We collect this data history from publicly available records. To have your information removed, we recommend requesting removal directly through your county’s website.
| Date | Event | Price | List to Sale | Price per Sq Ft |
|---|---|---|---|---|
| 06/14/2013 06/14/13 | Sold | $54,000 | -16.8% | $68 / Sq Ft |
| 05/05/2013 05/05/13 | Pending | -- | -- | -- |
| 08/10/2012 08/10/12 | For Sale | $64,900 | -- | $81 / Sq Ft |
We collect this data history from publicly available records. To have your information removed, we recommend requesting removal directly through your county’s website.
| Year | Tax Paid | Tax Assessment Tax Assessment Total Assessment is a certain percentage of the fair market value that is determined by local assessors to be the total taxable value of land and additions on the property. | Land | Improvement |
|---|---|---|---|---|
| 2026 | $1,471 | $61,600 | $0 | $0 |
| 2025 | $1,471 | $59,300 | $0 | $0 |
| 2024 | $14 | $53,300 | $0 | $0 |
| 2022 | $1,371 | $34,600 | $0 | $0 |
| 2021 | $1,302 | $31,800 | $0 | $0 |
| 2020 | $1,282 | $29,800 | $0 | $0 |
| 2019 | $1,262 | $30,500 | $0 | $0 |
| 2018 | $1,242 | $30,700 | $0 | $0 |
| 2017 | $1,185 | $30,400 | $0 | $0 |
| 2016 | $1,228 | $29,700 | $0 | $0 |
| 2015 | -- | $27,600 | $0 | $0 |
| 2014 | -- | $27,000 | $0 | $0 |
JW
Seller's Agent in 2013
John Weeks
North West Realty, LLC
Source: MichRIC
MLS Number: 12044332


APN: 13-535-001-00
Disclaimer: Certain information contained herein is derived from information provided by parties other than Homes.com. All information provided is deemed reliable, but is not guaranteed to be accurate and should be independently verified.
Information is deemed reliable but not guaranteed.
Copyright 2026 MichRIC, LLC. All rights reserved.
Ask me questions while you tour the home.