
Cameron Rice
Real Broker, LLC DBA Real
(971) 260-9727
31 Total Sales
1 in Tetherow
$950,000 Price

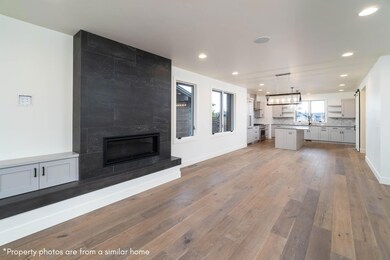
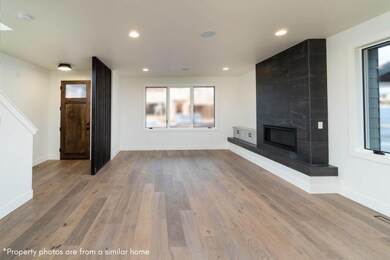
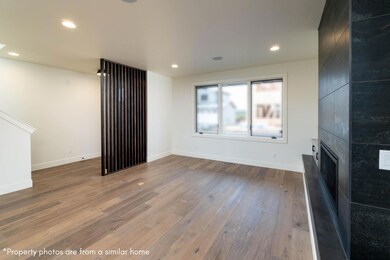

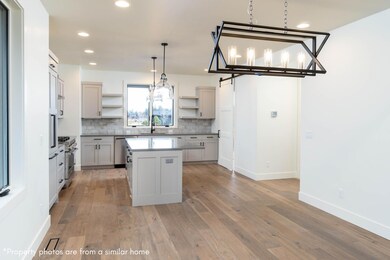

Welcome to Highlands Ridge, an exclusive community consisting of 37 homes and townhomes perfectly situated on Tetherow's upper plateau and close to the homeowner pool and Tetherow's world-class amenities. This home is one of only two Ponderosa floor plans that will be built and offers versatility with 4 bdrms plus a flex space. On the main level, you'll be greeted by a spacious living and dining room which connects to the gourmet kitchen with a spacious island and walk-in pantry. Main level living is continued into your primary suite with soaking tub, tiled shower, and huge walk-in closet. Head upstairs to find an add'l jr suite, 2 more bdrms, a hall bath, and a generously sized den/office/bonus room. With a 2 car garage for your Central OR toys and a wrap-around patio, you'll enjoy the outdoors in a number of ways. Located only minutes away from downtown Bend, and a short drive to Mt. Bachelor and the Cascade lakes, you'll have easy access to the best that the area has to offer.
Last Agent to Sell the Property
Cascade Hasson SIR License #200908074 Listed on: 09/22/2023
Cameron Rice
Real Broker, LLC DBA Real
(971) 260-9727
31 Total Sales
1 in Tetherow
$950,000 Price
Annie Wayland
Cascade Hasson SIR
(458) 202-2390
96 Total Sales
1 in Tetherow
$2,600,000 Price
David Keyte
eXp Realty, LLC
(541) 634-8853
328 Total Sales
2 in Tetherow
$650K - $2.5M Price Range
Ryan Hoover
Bend Premier Real Estate LLC
(541) 827-8655
36 Total Sales
1 in Tetherow
$2,546,046 Price
Julie Beeh
Cascade Hasson SIR
(541) 631-4961
33 Total Sales
7 in Tetherow
$1.1M - $3.2M Price Range
Jaynee Beck
Bend Premier Real Estate LLC
(458) 202-2715
68 Total Sales
1 in Tetherow
$675,000 Price
We collect this data history from publicly available records. To have your information removed, we recommend requesting removal directly through your county’s website.
| Date | Event | Price | List to Sale | Price per Sq Ft |
|---|---|---|---|---|
| 04/18/2024 04/18/24 | Sold | $1,375,000 | 0.0% | $522 / Sq Ft |
| 09/22/2023 09/22/23 | Pending | -- | -- | -- |
| 09/22/2023 09/22/23 | For Sale | $1,375,000 | -- | $522 / Sq Ft |
Seller's Agent in 2024
Brian Ladd
Cascade Hasson SIR
(541) 633-4569
112 in this area
701 Total Sales
MR
Buyer's Agent in 2024
Mike Riley
Cascade Hasson SIR
(541) 948-2932
1 in this area
54 Total Sales
KR
Buyer Co-Listing Agent in 2024
Kimberly Riley Pc
Buyer Co-Listing Agent in 2024
Kim Riley
Cascade Hasson SIR
(541) 948-2926
1 in this area
64 Total Sales
Source: Oregon Datashare
MLS Number: 220171677
Disclaimer: Certain information contained herein is derived from information provided by parties other than Homes.com. All information provided is deemed reliable, but is not guaranteed to be accurate and should be independently verified.
© 2026 Oregon Datashare (KCAR | MLSCO | SOMLS). All rights reserved. The data relating to real estate for sale on this web site comes in part from the Internet Data Exchange Program of the Oregon Datashare. Real estate listings held by IDX Brokerage firms other than Ten-X are marked with the Internet Data Exchange logo or the Internet Data Exchange thumbnail logo and detailed information about them includes the name of the listing Brokers. Information provided is for consumers' personal, non-commercial use and may not be used for any purpose other than to identify prospective properties the viewer may be interested in purchasing. The consumer will not copy, retransmit nor redistribute any of the content from this website. Information provided is deemed reliable, but not guaranteed.
Ask me questions while you tour the home.